
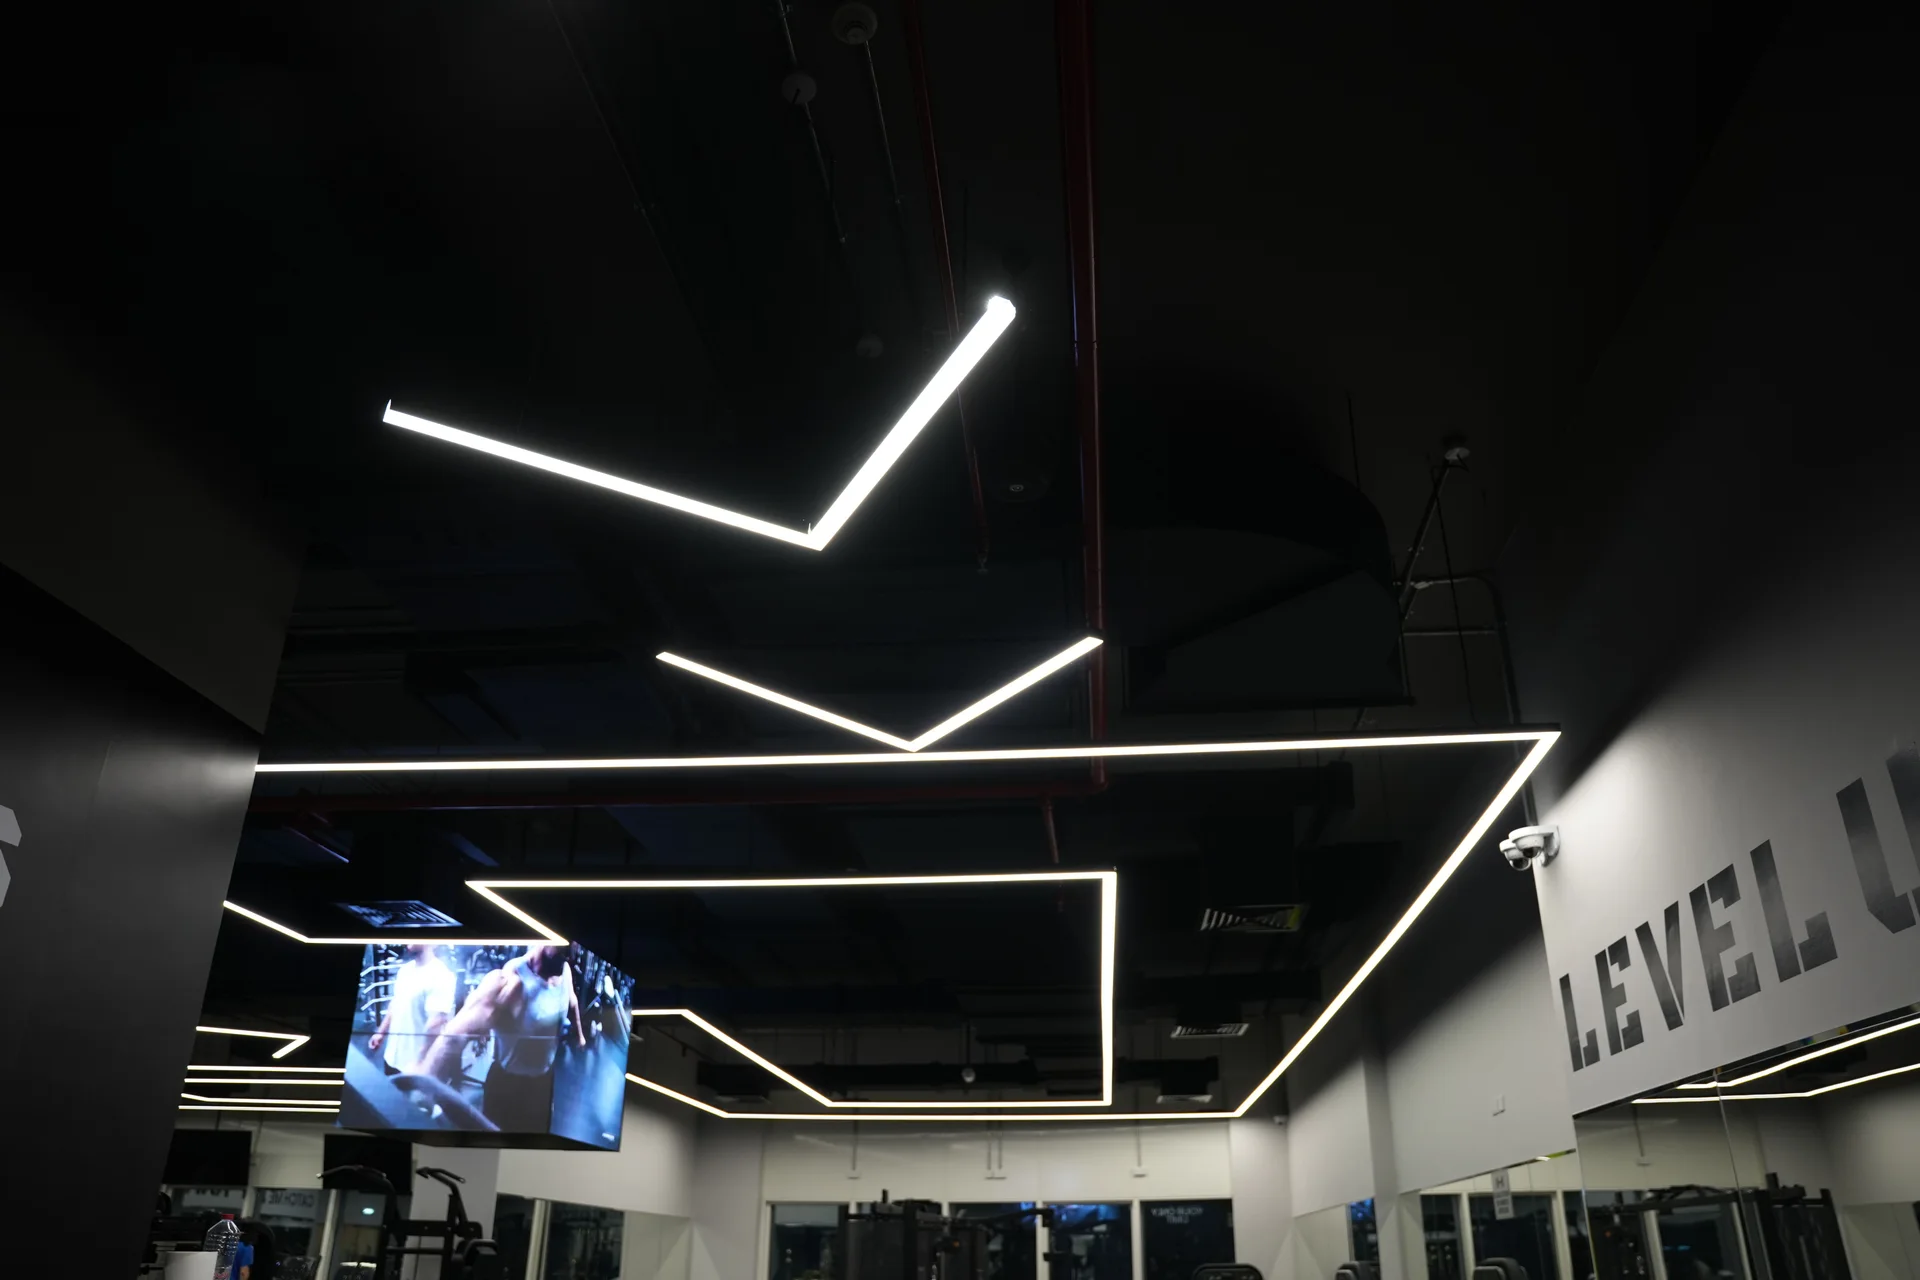
The ceiling of the training floor is a drawing, and a drawing is not a lighting layout.
Overhead
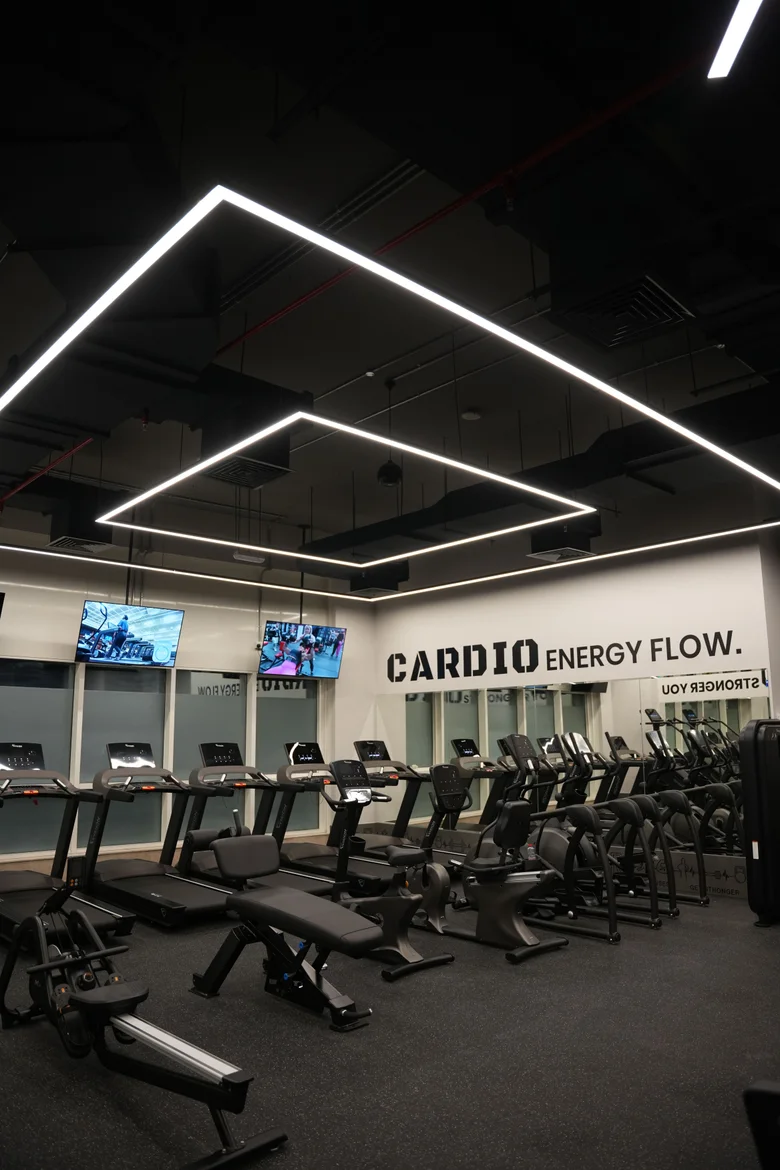
The training floors are lit from suspended linear profile on a dark exposed soffit, set out as angular figures: open chevrons in some bays, closed rectangles in others. It is a composition before it is an installation, and that is the interesting part of this building.
A figure concentrates light along the line it is drawn with and leaves the space inside and outside it darker. A grid does the opposite. So on a scheme like this the evenness across the floor is bought with suspension height and with how much light the profile throws sideways, not with how closely the fittings are spaced.
Suspension height is the control. Hung low, the figure reads sharply from anywhere in the room and the floor beneath it goes patchy. Hung high, the floor evens out and the drawing loses its edge. There is a band where both work, and it is narrower than it looks on a section.
The dark soffit is doing real work, not only setting a mood. A black ceiling returns almost nothing, so every usable lumen is the one that left the fitting downward. It also means the bright profile sits against the darkest possible background, which is why the shape reads at all.
The wet side
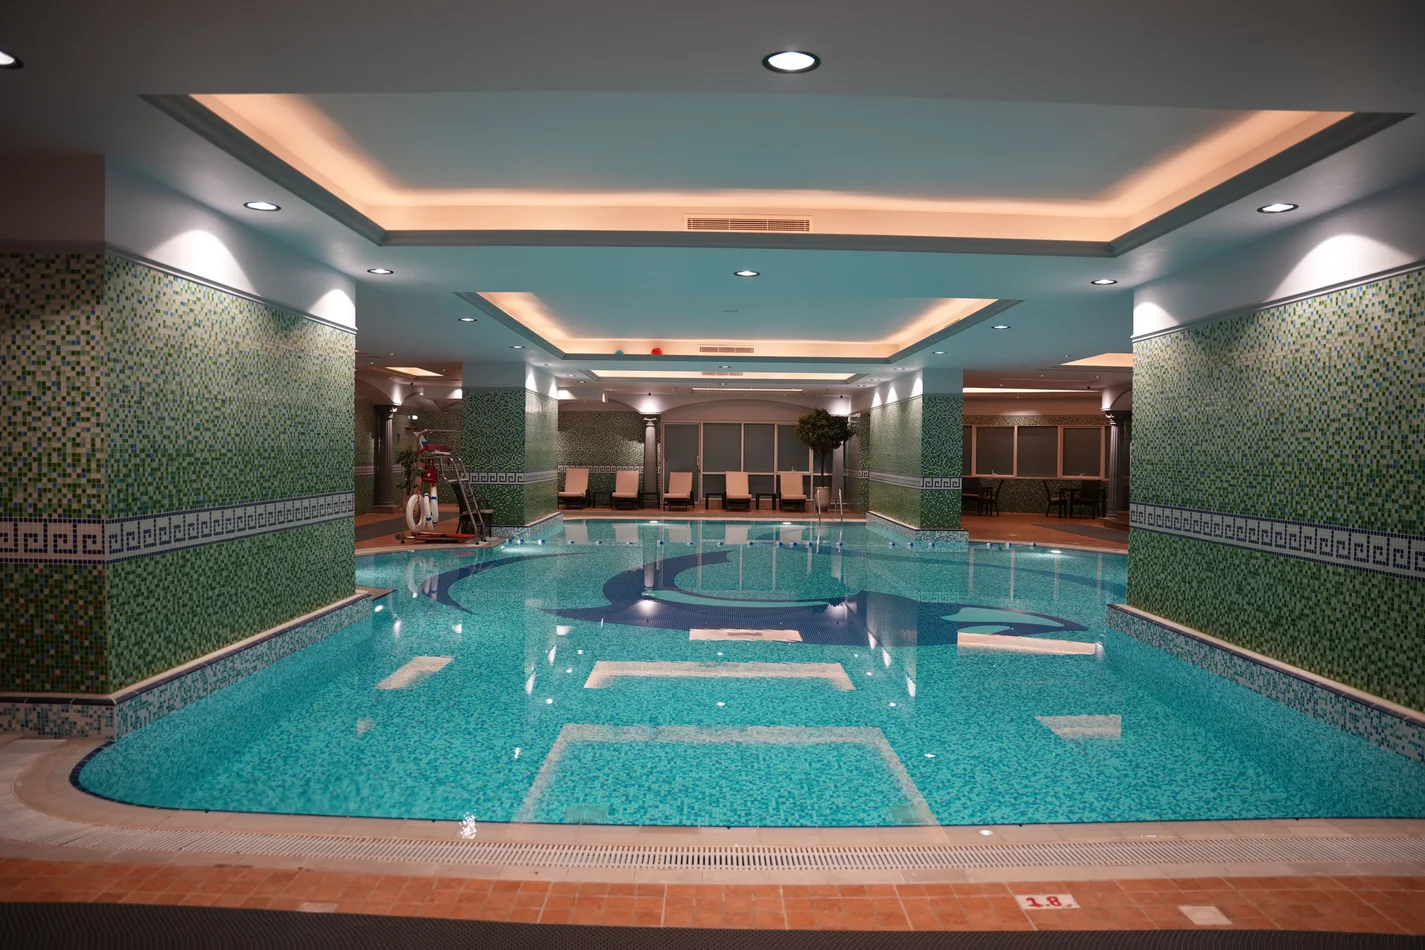
The facility is not only a training floor. It also holds a swimming pool, a jacuzzi and wellness rooms, and the lighting in those spaces answers to a different set of constraints entirely.
The air is the first of them. Above a pool it is warm, humid and carries chlorine, and that gets at a fitting through the gasket line and the driver compartment long before it touches the lens. An ingress rating on its own does not settle it. What the housing and the seals are made of is the question worth asking.
Then reflection. Water gives light back, so every fitting above a pool is seen twice: once directly and once in the surface. Positions are chosen so that the reflected image does not sit where a swimmer on their back is looking, which is a different exercise from lighting the water evenly.
Access decides the rest. Anything above open water is reached with a pole from the deck or not at all until the pool is drained. That argues for fewer fittings over the water and more around it, which is what the perimeter cove and the downlights near the walls are doing here.
Within reach
A gym floor is full of moving metal. Bars are lifted overhead and dropped, dumbbells are racked hard, cable arms swing through an arc, and a bag comes back further than the person who hit it expects.
Height is the first defence and the cheapest. Mounting above the highest thing that can travel removes the problem instead of managing it. Where the ceiling will not allow that, the fitting has to be specified for impact or guarded, and both are easier to decide at layout stage than to retrofit around installed equipment.
Suspended profile carries an obvious tension here, because hanging a fitting below the soffit is the whole point of the effect and also the thing that brings it closer to what is moving. Suspension length on a training floor is a decision to be made deliberately, not a default carried over from an office.
Then the air. Chalk dust and rubber particles circulate constantly in a gym, and any fitting with an upward-facing channel or an open gap collects them. Output falls quietly over a couple of seasons, which nobody reports as a fault because nobody sees it happen.
Between the two
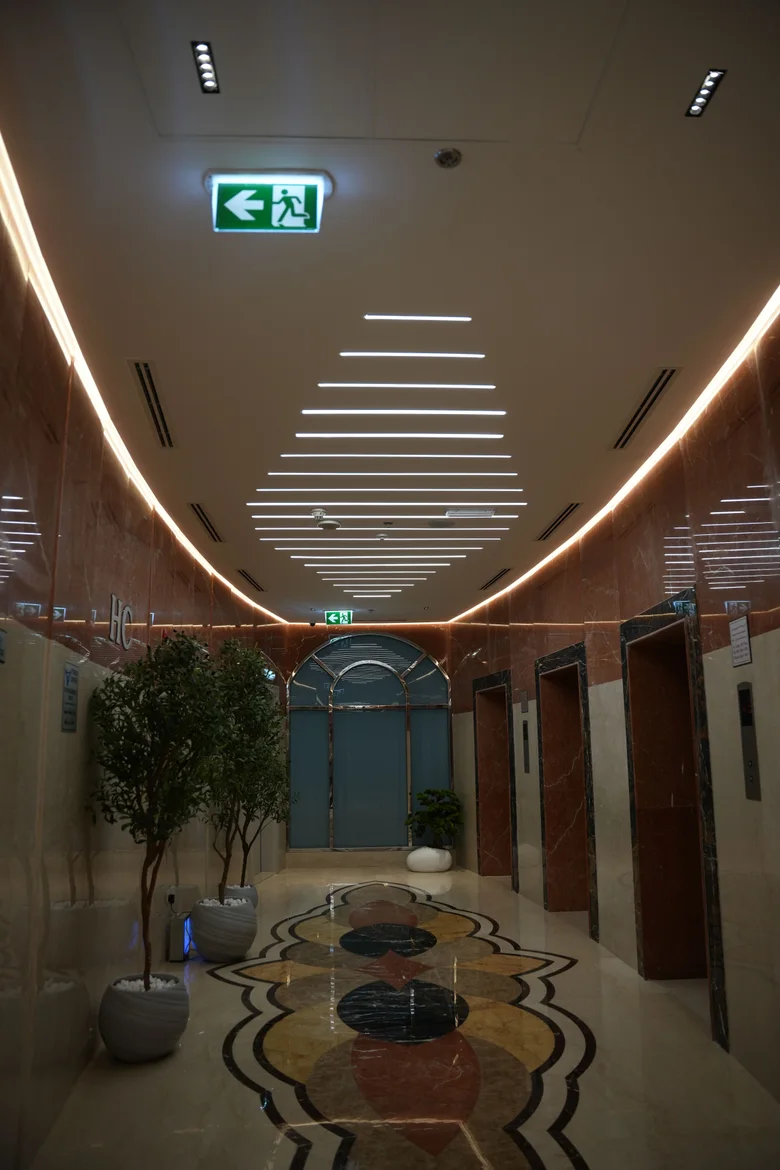
Between the training floors and the wellness rooms there is a lift lobby and a run of corridor, and it has more to do than get people from one to the other.
Walking out of a black-ceilinged room lit with hard white lines into a pale, warm, mosaic-tiled pool hall is a substantial adaptation change, and the eye takes time over it. The circulation is where that step is taken in stages instead of all at once, which is why it is lit in a warmer and softer register than the floor it leads away from.
It is also how you know where you are. In a building holding rooms this different, a change in the lighting language does more for orientation than signage does. The decorative pendants and the cove along the corridor edge are carrying that as much as they are decorating it.
AL SHOLA ALMODEA designed, supplied and installed the lighting throughout Al-Serh Gym: the cardio, strength, functional and boxing floors, the swimming pool, jacuzzi and wellness areas, and the circulation between them.
Gym and wellness lighting
A ceiling figure looks like a drawing decision and behaves like a lighting one, and the difference shows on the floor, not on the plan. The profiles are running in our Sharjah showroom at the heights they are hung at. Design, supply and installation across all seven emirates, with a 5-year warranty on the fittings we supply. Call +971 6 572 3204 or message us on WhatsApp. The rest of this category is on the sports and club lighting projects page, and more of our work in the emirate is on the Sharjah lighting page.