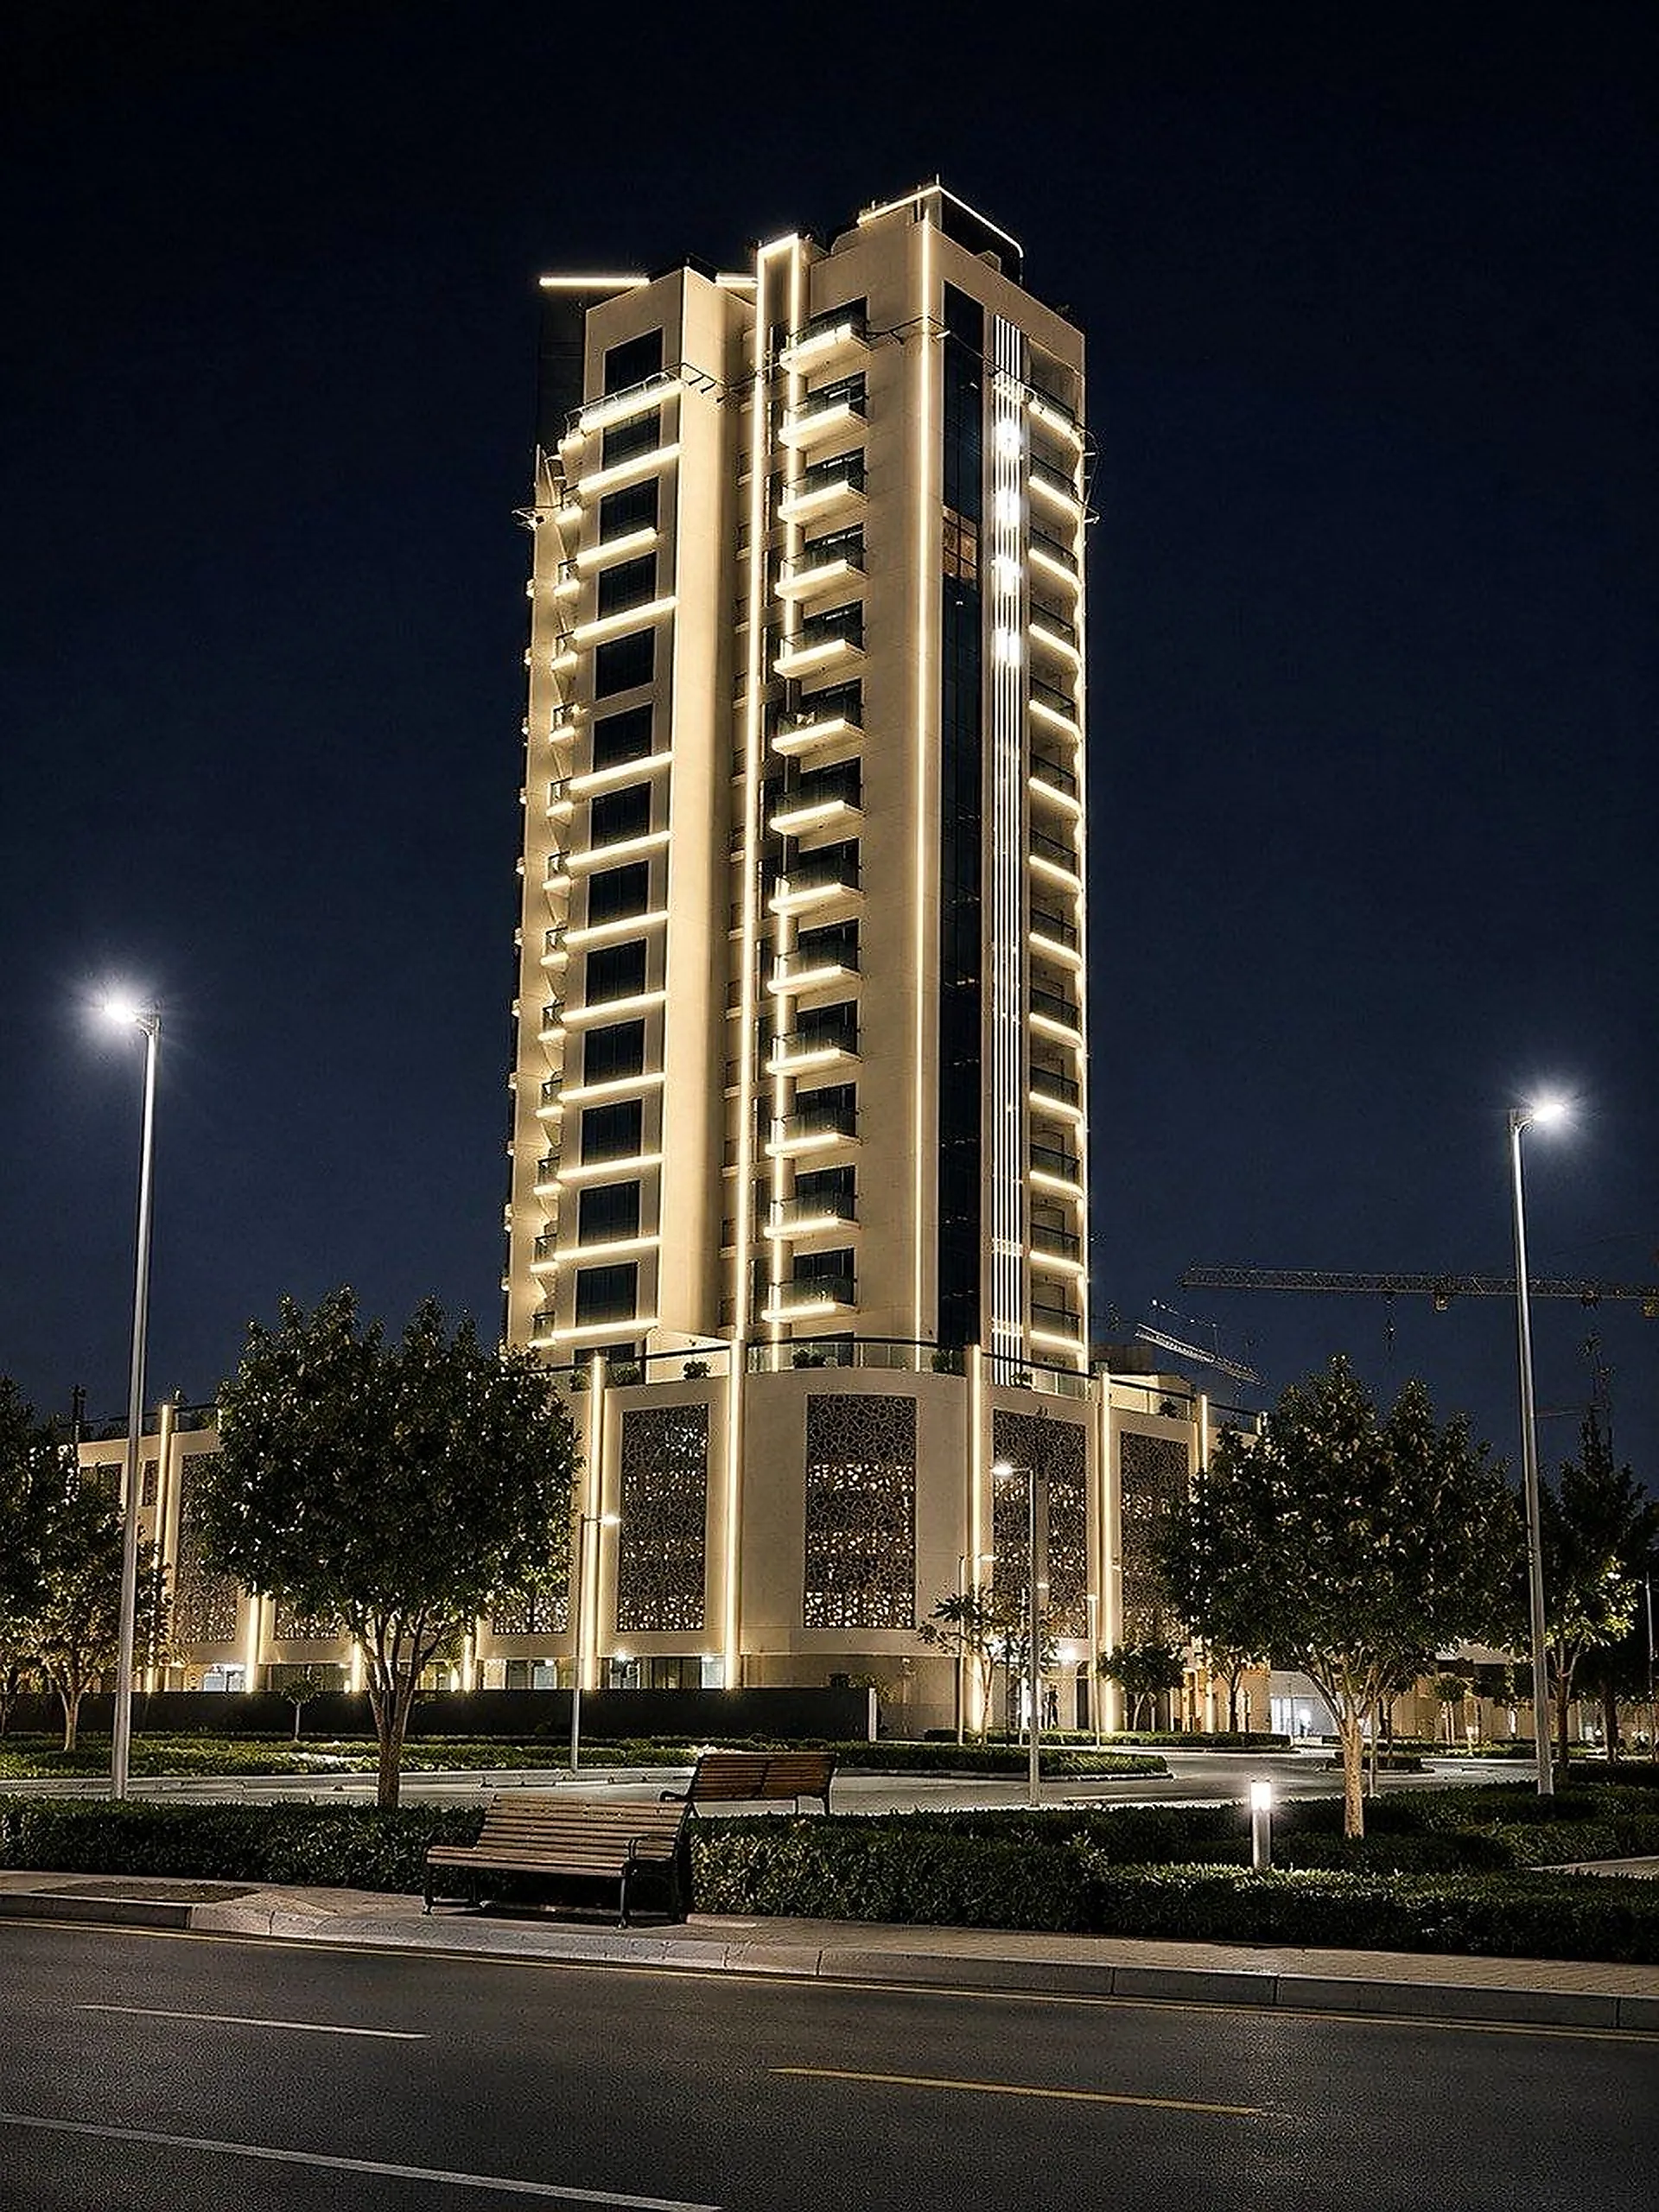
Every balcony front on this tower is a curve, and linear profile is manufactured straight.
The problem
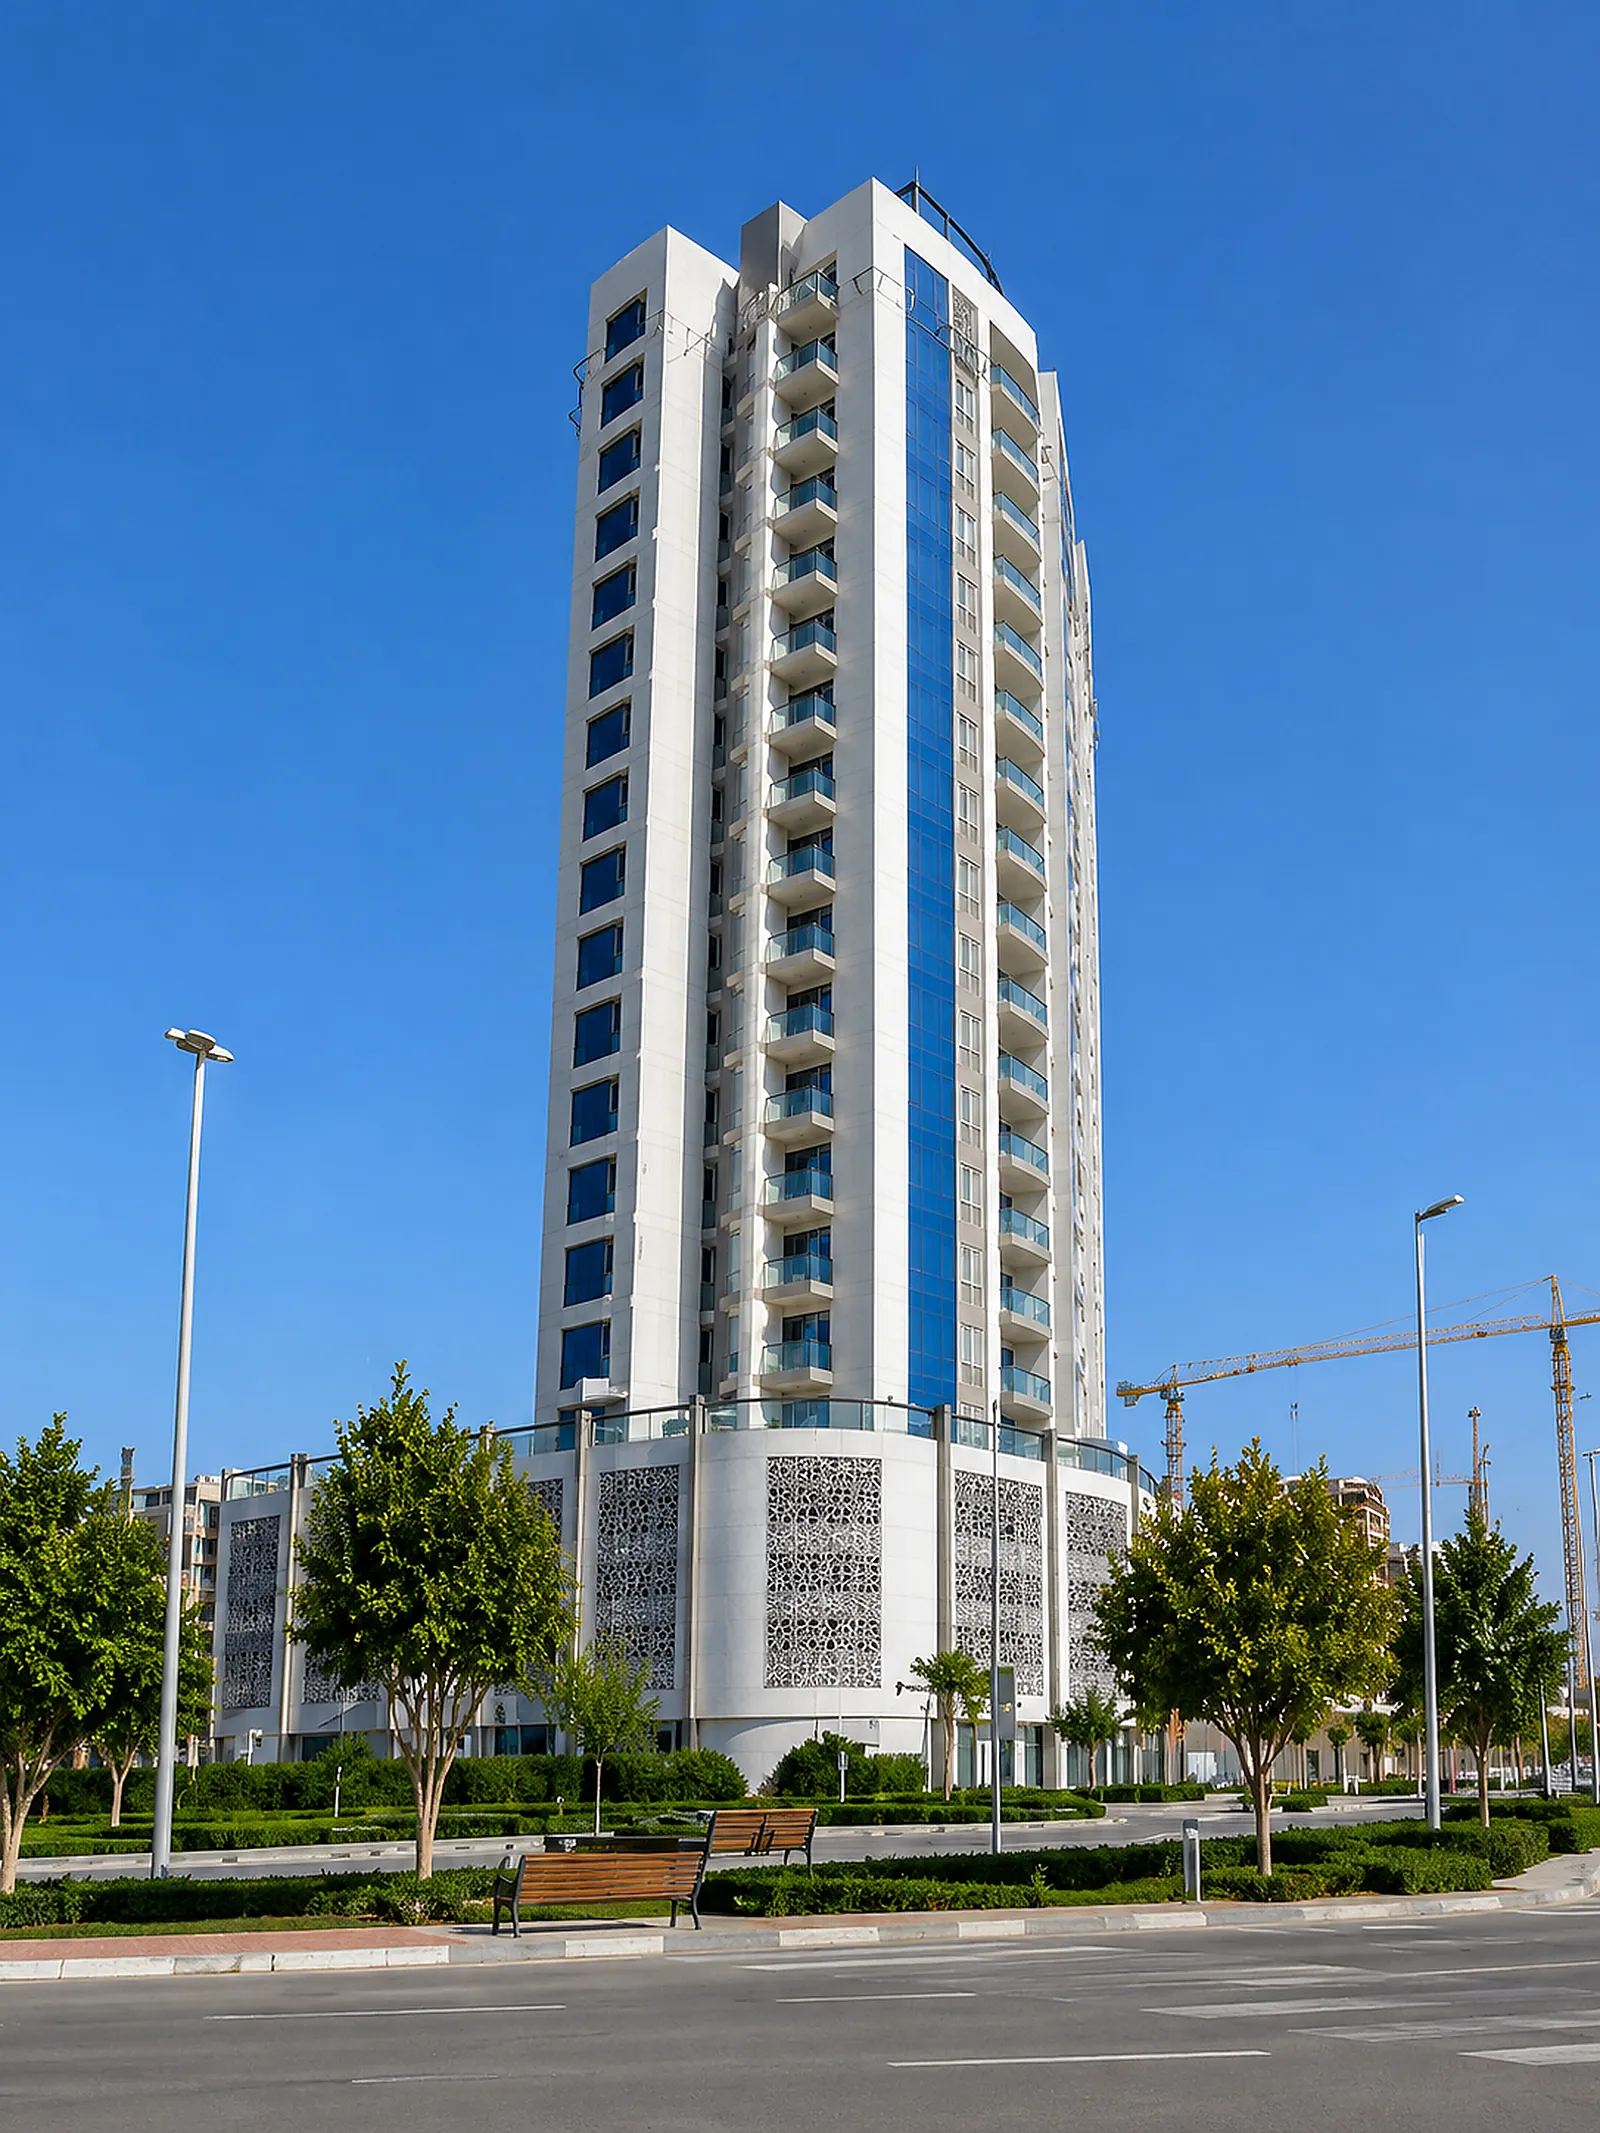
OST Tower has a curved balcony front on every floor and a podium wrapped in perforated screens. Neither is flat, and linear profile is manufactured straight. That is the constraint AL SHOLA ALMODEA designed, supplied and installed against here.
There are three usual answers and they look different from the street. Segment the run into short straights and accept a faceted line. Use a flexible profile and accept a softer edge. Or set the fitting into a recess so the light follows the curve even though the fitting does not.
On the building
The balcony lines read as continuous warm curves from the road. Vertical runs at the corners hold the tower’s height and the balcony lines cross them horizontally, so the elevation has a frame and a rhythm inside it.
At the base the perforated screens are lit from behind. A perforated panel with light behind it stops being a surface and becomes a pattern, which is the cheapest transformation available on any facade.
Survey
A curved run cannot be ordered off a drawing. The radius on a finished balcony front is never exactly the radius on the section, and on a tower it varies floor to floor as tolerances accumulate. The survey comes off the building itself, level by level, before any profile is cut.
Backlighting a perforated screen has its own rule: the gap between source and panel decides everything. Too close and each source shows as a bright spot through the perforations; too far and the pattern washes out. That distance is settled on a mock-up on site, at night, before the remaining screens are wired.
Both details are far harder to correct after handover than to get right in survey. A faceted curve or a spotty screen is visible from the road for the life of the building.
Facade lighting
On a curved or perforated elevation the drawing and the finished building are rarely the same, so the first thing we do is survey the one you actually have. Design, supply and installation across all seven emirates, with a 5-year warranty on the fittings we supply. Call +971 6 572 3204 or message us on WhatsApp. The rest of this category is on the facade lighting projects page.