
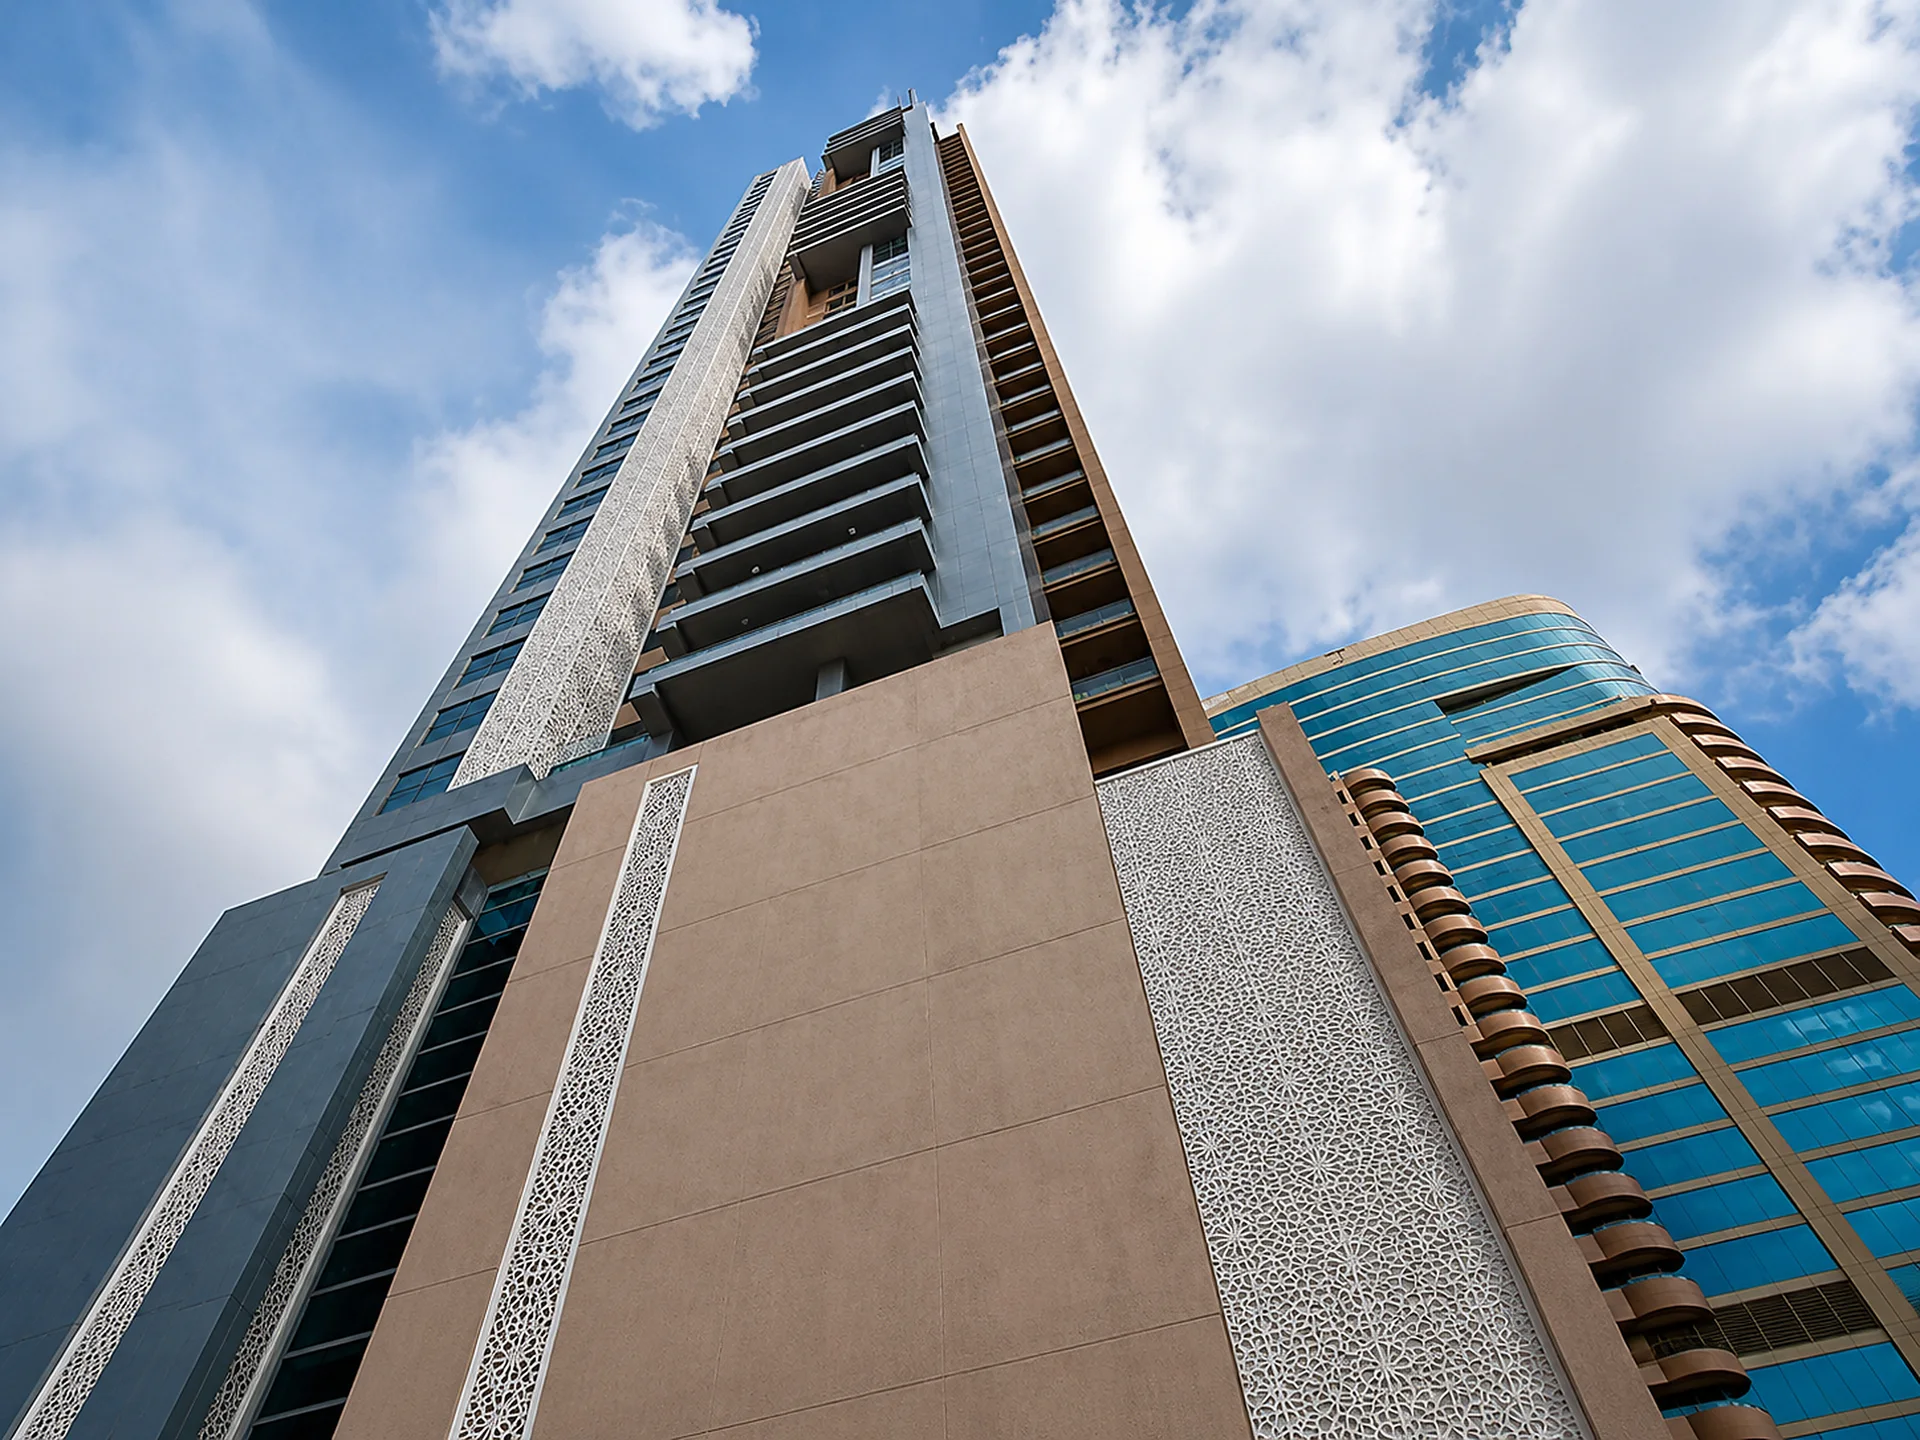
A waqf tower funding a university, with a perforated screen at street level doing most of the work.
Endowment
AL SHOLA ALMODEA designed, supplied and installed the architectural and exterior lighting on this tower: the podium, the facade features and the external areas.
The tower is a waqf development in Al Khan, Sharjah, carrying 31 residential floors, 186 apartments and four retail units at the base. The income goes to Al Qasimia University, and that is the reason the brief looks the way it does.
An endowment building is held for decades by an institution, not traded by a developer. That favours schemes which stay correct without attention: fewer fittings, reachable positions, warm white at one value, and no effect depending on a controller somebody has to keep configured.
Patterned screens
The podium carries narrow vertical strips of perforated geometric screen set into flat wall panels. In daylight they read as texture, as the photograph above shows. After dark they are the only element on the lower building that can become a light source rather than a lit surface.
That decides the approach. Lighting a screen from the front flattens it: the light lands on the face, fills the perforations with glare and turns a pattern into a bright rectangle. Backlighting does the opposite. The solid parts stay dark, the holes carry the light, and the pattern reads at any distance.
The cavity decides whether it works. A backlit screen needs enough depth behind it for the source to spread before it reaches the panel, or every fitting shows through as a hot spot. That depth is set by the architecture long before anyone specifies a fitting, so it is a drawing-stage question, not a site one.
Narrow and repeated helps. A narrow cavity fills evenly more easily than a broad one, and a repeated element lets one detail be resolved once and used everywhere. It also puts any inconsistency side by side, so the run is bought as one batch.
Shown as drawn
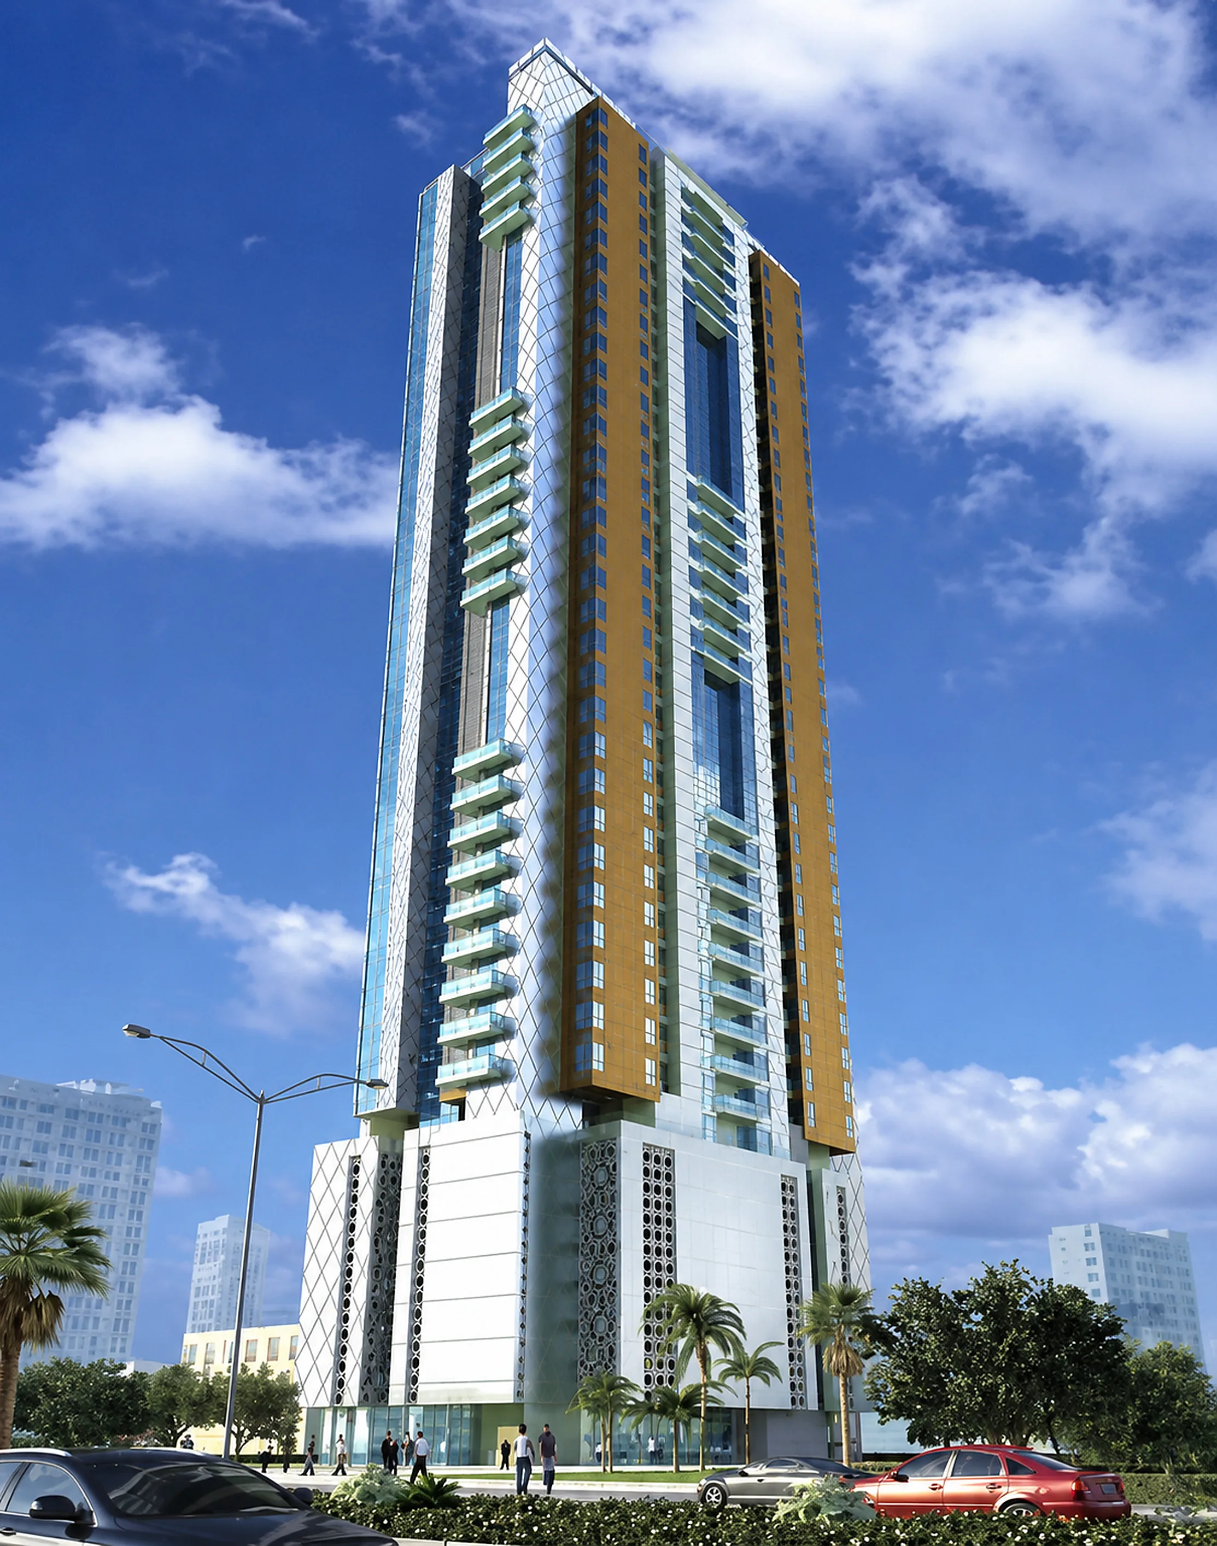
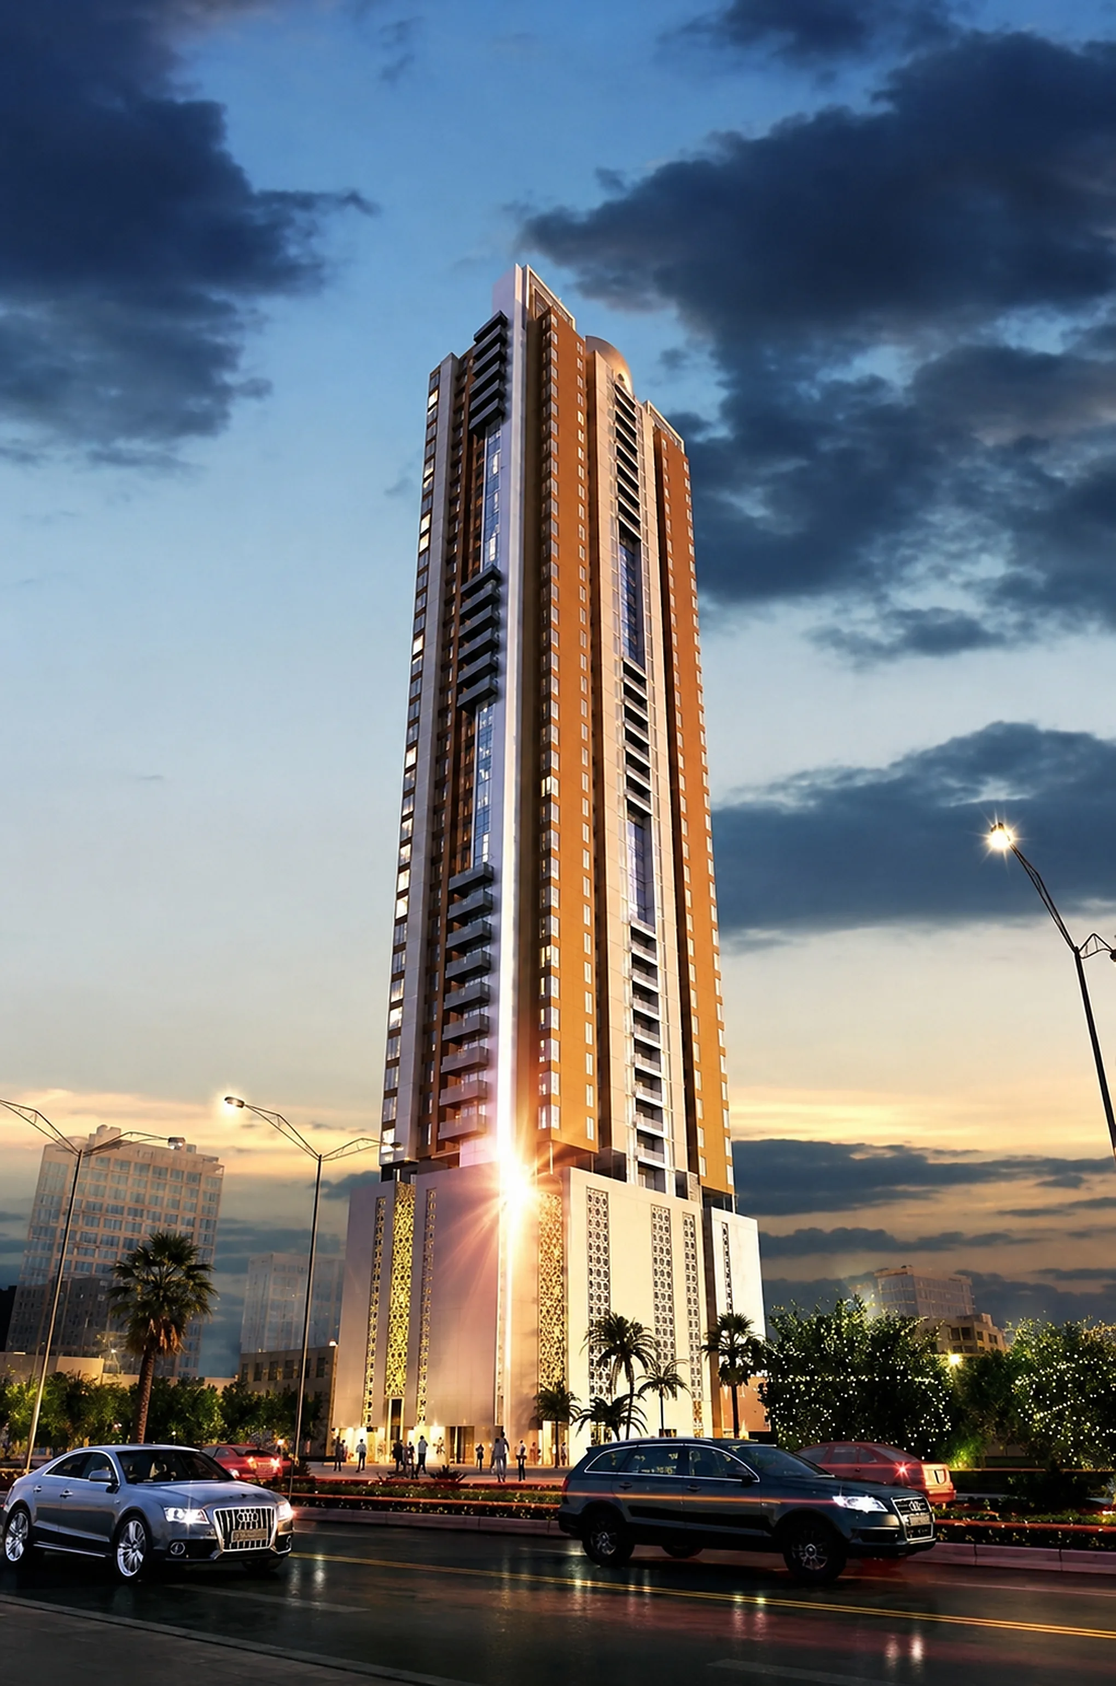
The scheme puts the podium screens forward and reads the tower as a vertical marker from the road. The images below show that intent.
Podium and street
A high-rise has two audiences. From the road it is an outline and a top, and the question is whether it registers at all. From the pavement it is a doorway, a canopy and a route to it, and the question is whether you can see where to go.
The podium is where those meet, and most schemes underspend it. A well-lit base does more for how a building is experienced than anything higher up, because it is the only part anybody stands next to.
The constraint on the base is glare. Everything at the podium sits close to eye level, so a fitting aimed slightly wrong is looked straight into by every person walking past and every driver on the road. Shielding, aiming angle and mounting height matter more than output, and they are settled on the pavement after dark, not by calculation.
Warm white suits the material. The facade is beige and metallic, and a cool source on warm stone reads grey. One warm value across the podium, the screens and the external areas is what makes a building look deliberately lit.
Facade and podium lighting
On a backlit screen the cavity depth decides everything, and it stops being adjustable once the panels are on. Send the facade section and we will tell you what the pattern will do. Design, supply and installation across all seven emirates, with a 5-year warranty on the fittings we supply. Call +971 6 572 3204 or message us on WhatsApp. The rest of this category is on the facade lighting projects page, and the building is listed with the other high-rises on the tower projects page. More of our work in the emirate is on the Sharjah lighting page.