
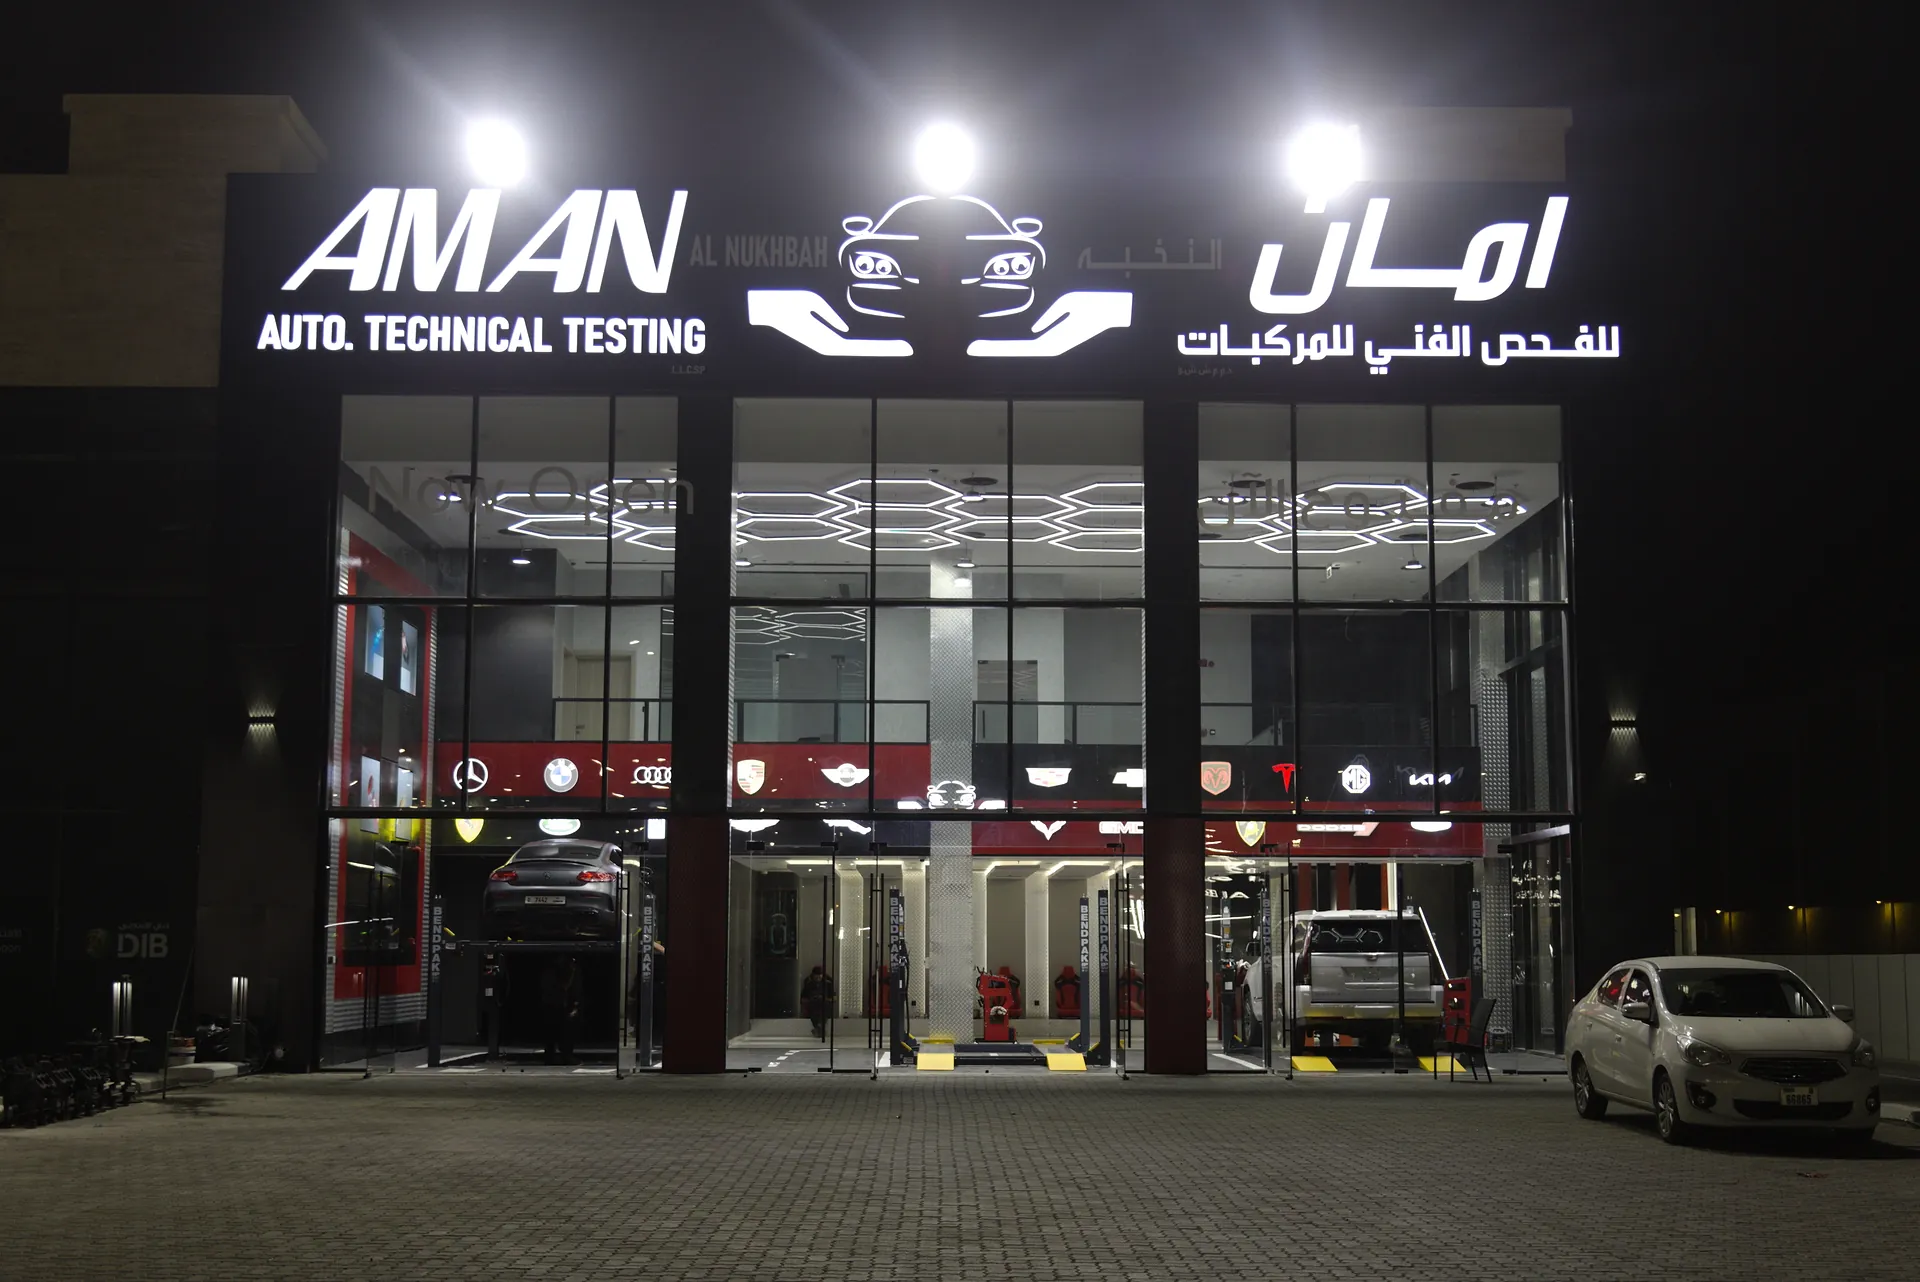
Two businesses share this building, and they want opposite things from light: one sells used cars, the other inspects them.
Two businesses
AL SHOLA ALMODEA designed, supplied and installed the lighting throughout this building: the display floor, the testing bays, the reception and lounge, the circulation between them, and the signage outside. It had to serve two businesses that disagree about what light is for.
ALWEAM sells used cars. AMAN inspects them. Selling a car means showing it at its best. Inspecting one means finding what is wrong with it, and light that flatters is light that hides what an inspector is paid to notice.
Those requirements sit at opposite ends of the same building, with glazing between them, so neither could be tuned alone. Stand in the showroom and you see into the workshop; stand under a lift and the showroom is behind you.
The workshop
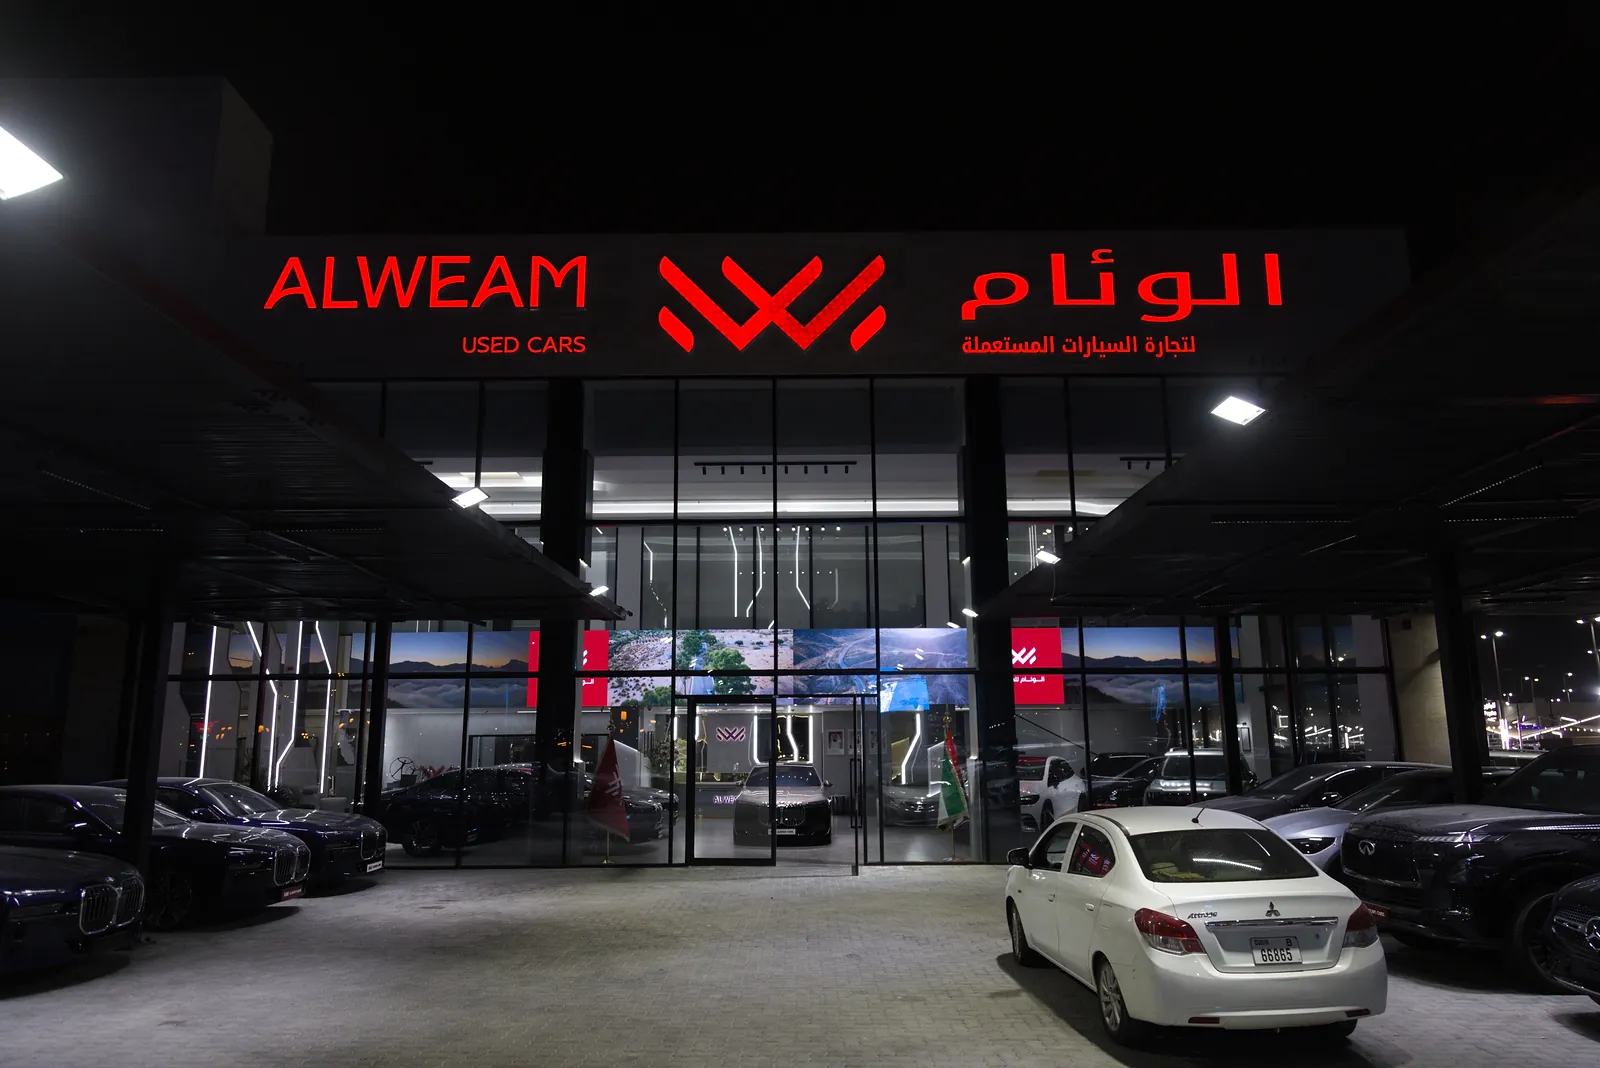
The hexagonal grid over the testing bays reads as a styling choice and is not one. Its job is to put light onto a vehicle from several directions at once.
A car on a four-post lift blocks the ceiling directly above the work. Light from one direction leaves the underside in shadow, which is precisely where an inspection happens. A grid of continuous lines running in three directions solves that by geometry: what the vehicle hides from one line, another reaches from a different angle.
Colour temperature is cool and held constant across the bays. An inspection is a judgement about condition, and warm light softens exactly what a technician is looking for. Colour rendering earns its place for a different reason than in a shop: to let somebody tell one fluid from another and read the true colour of a stain on a driveway tray.
The sales floor
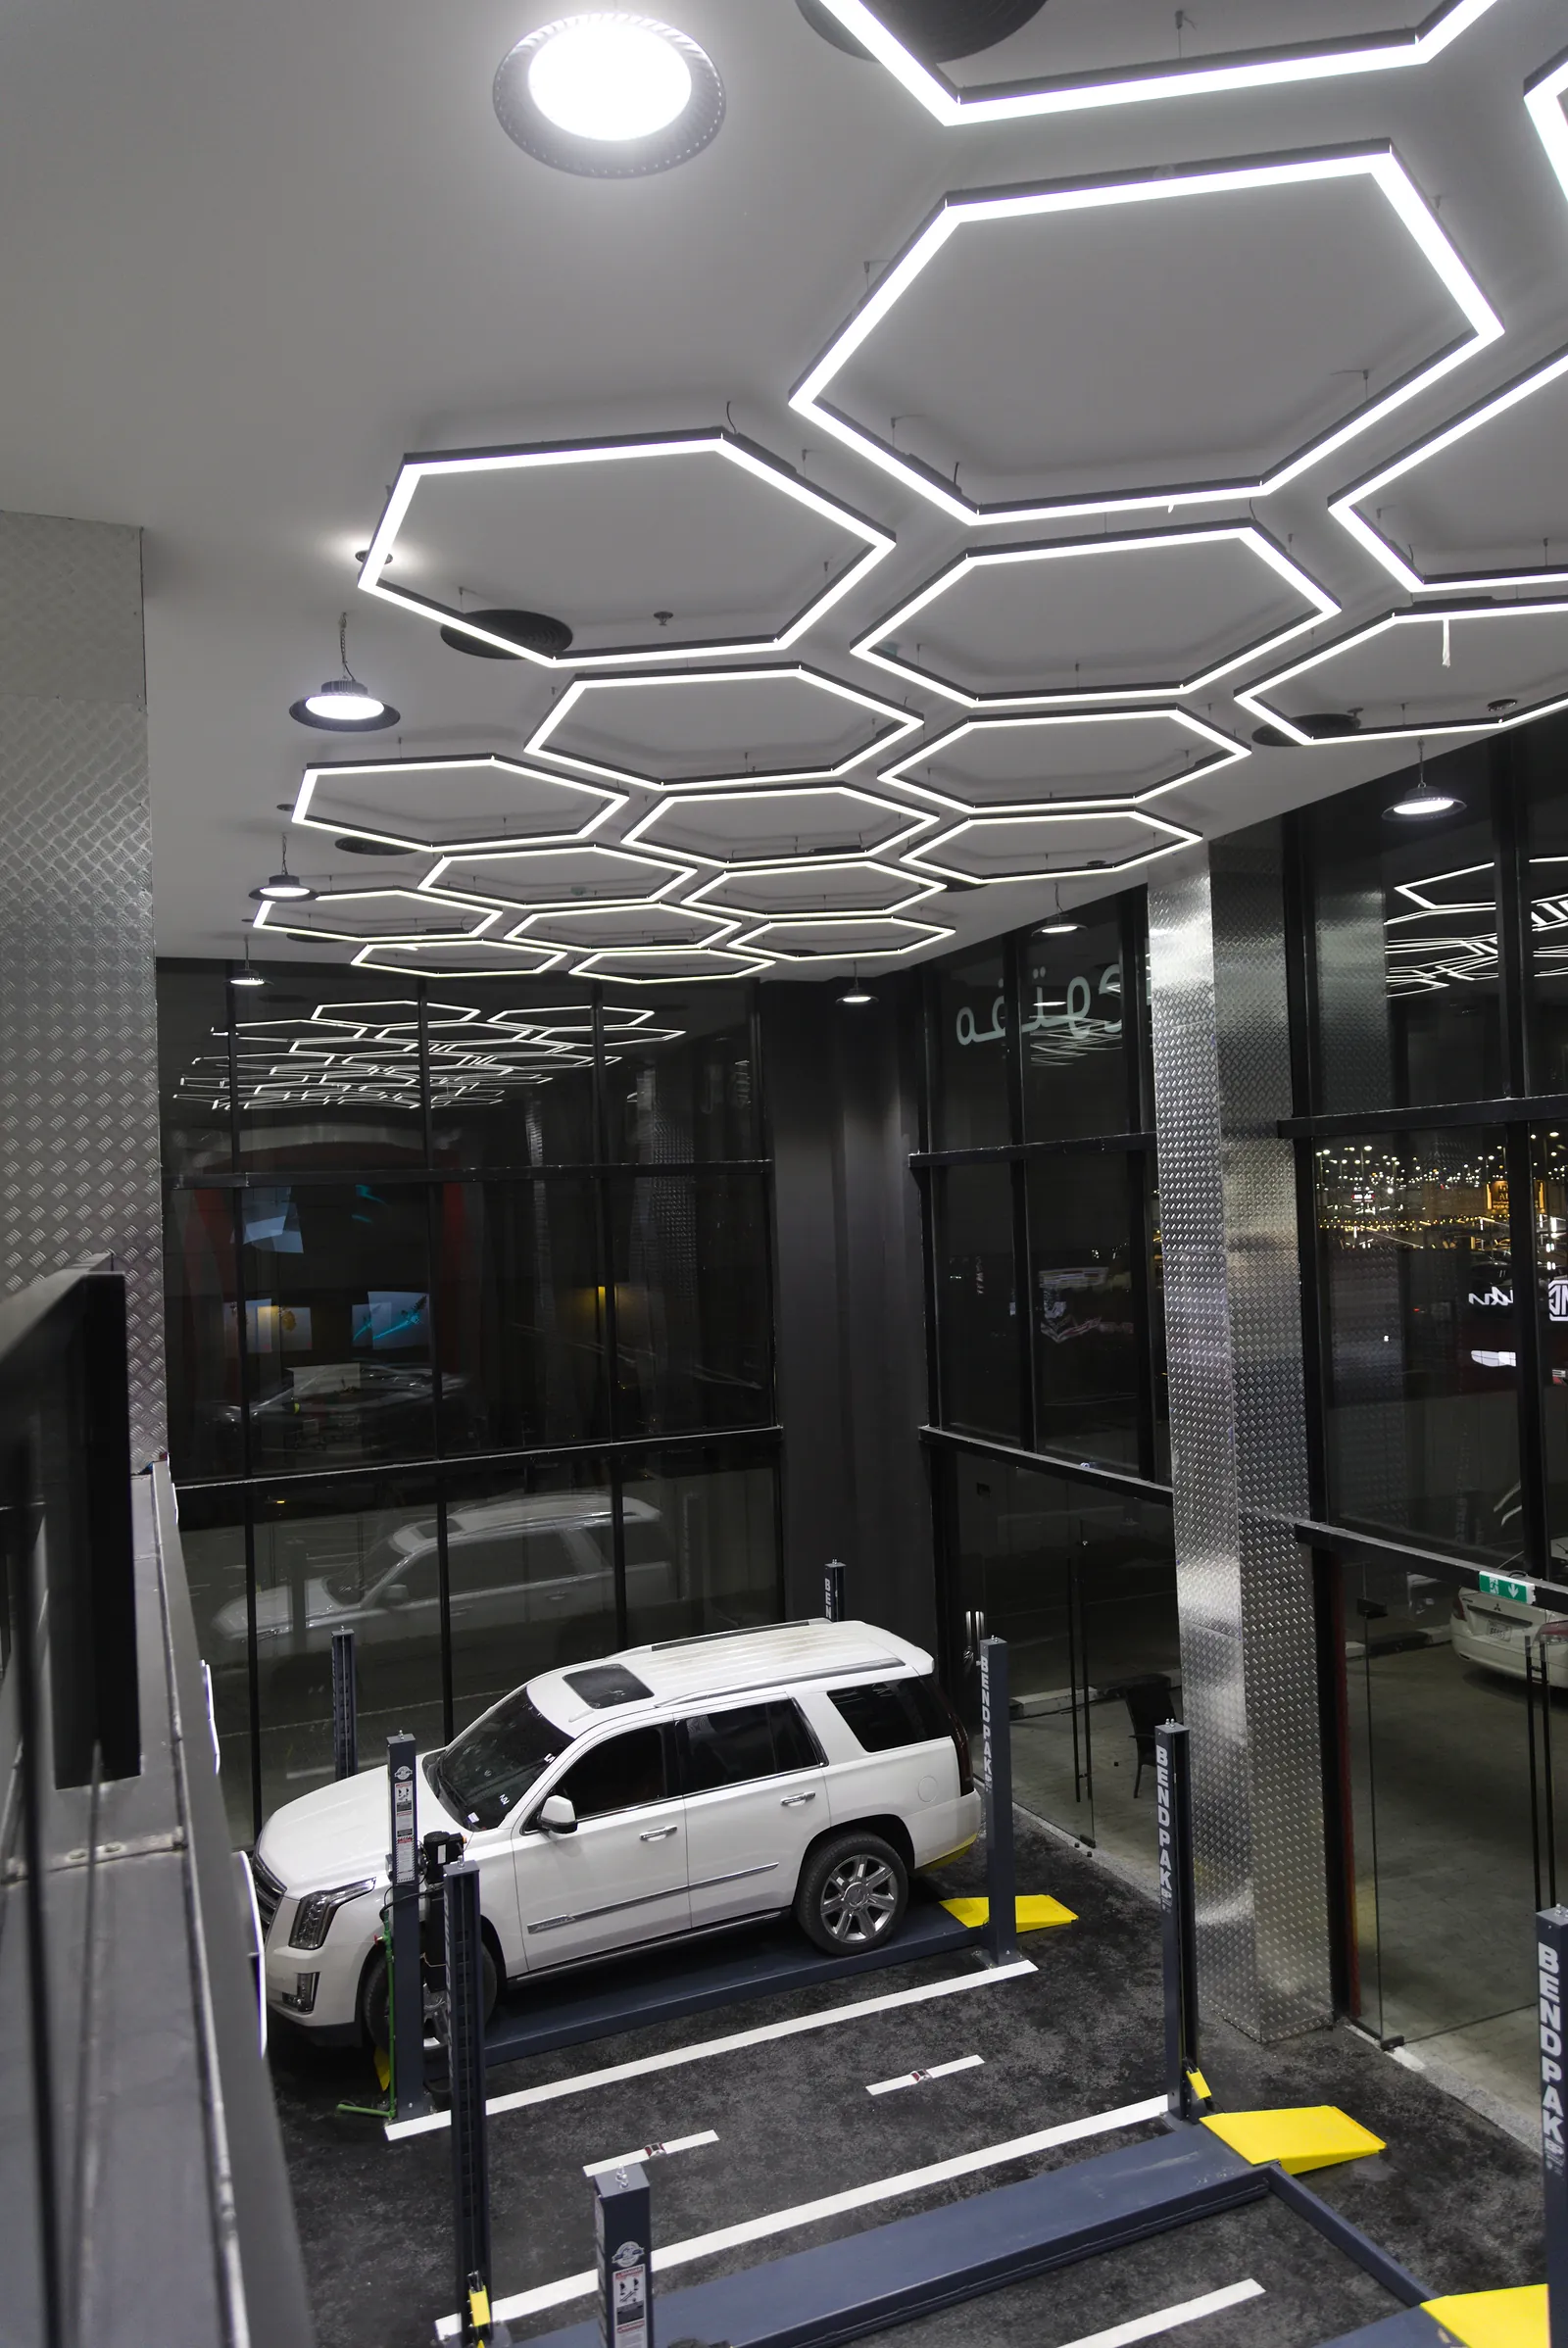
A new-car showroom can light a vehicle purely to make it desirable, because every car on the floor is identical. A used-car floor cannot. Every vehicle has a history, and the customer is looking for it.
That sets a limit nobody writes into a brief. The lighting has to be good enough to sell a car and honest enough that the buyer finds nothing outside in daylight that the showroom concealed. So the floor runs on high colour rendering and even coverage, with the drama kept to the ceiling and the walls.
The large screen behind the cars is a light source the scheme has to live with. It throws colour onto whatever is parked in front of it and changes brightness every few seconds. The ambient level is set high enough that the screen reads as a screen and not as the room’s lighting.
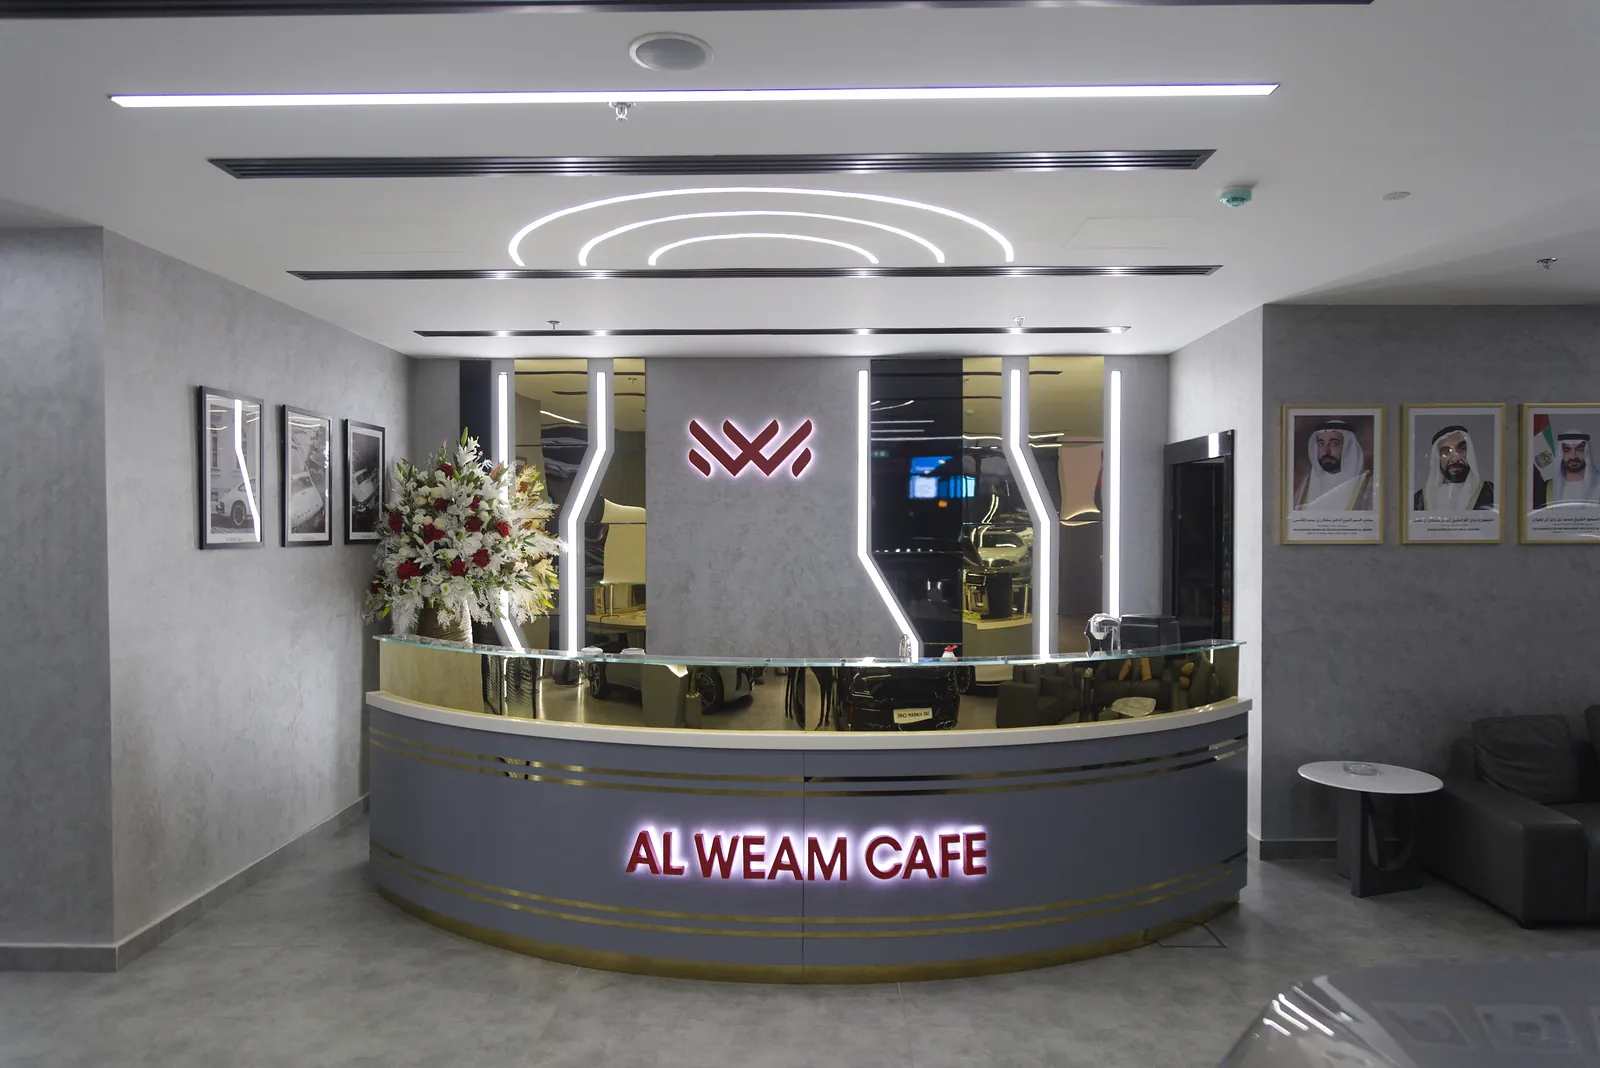
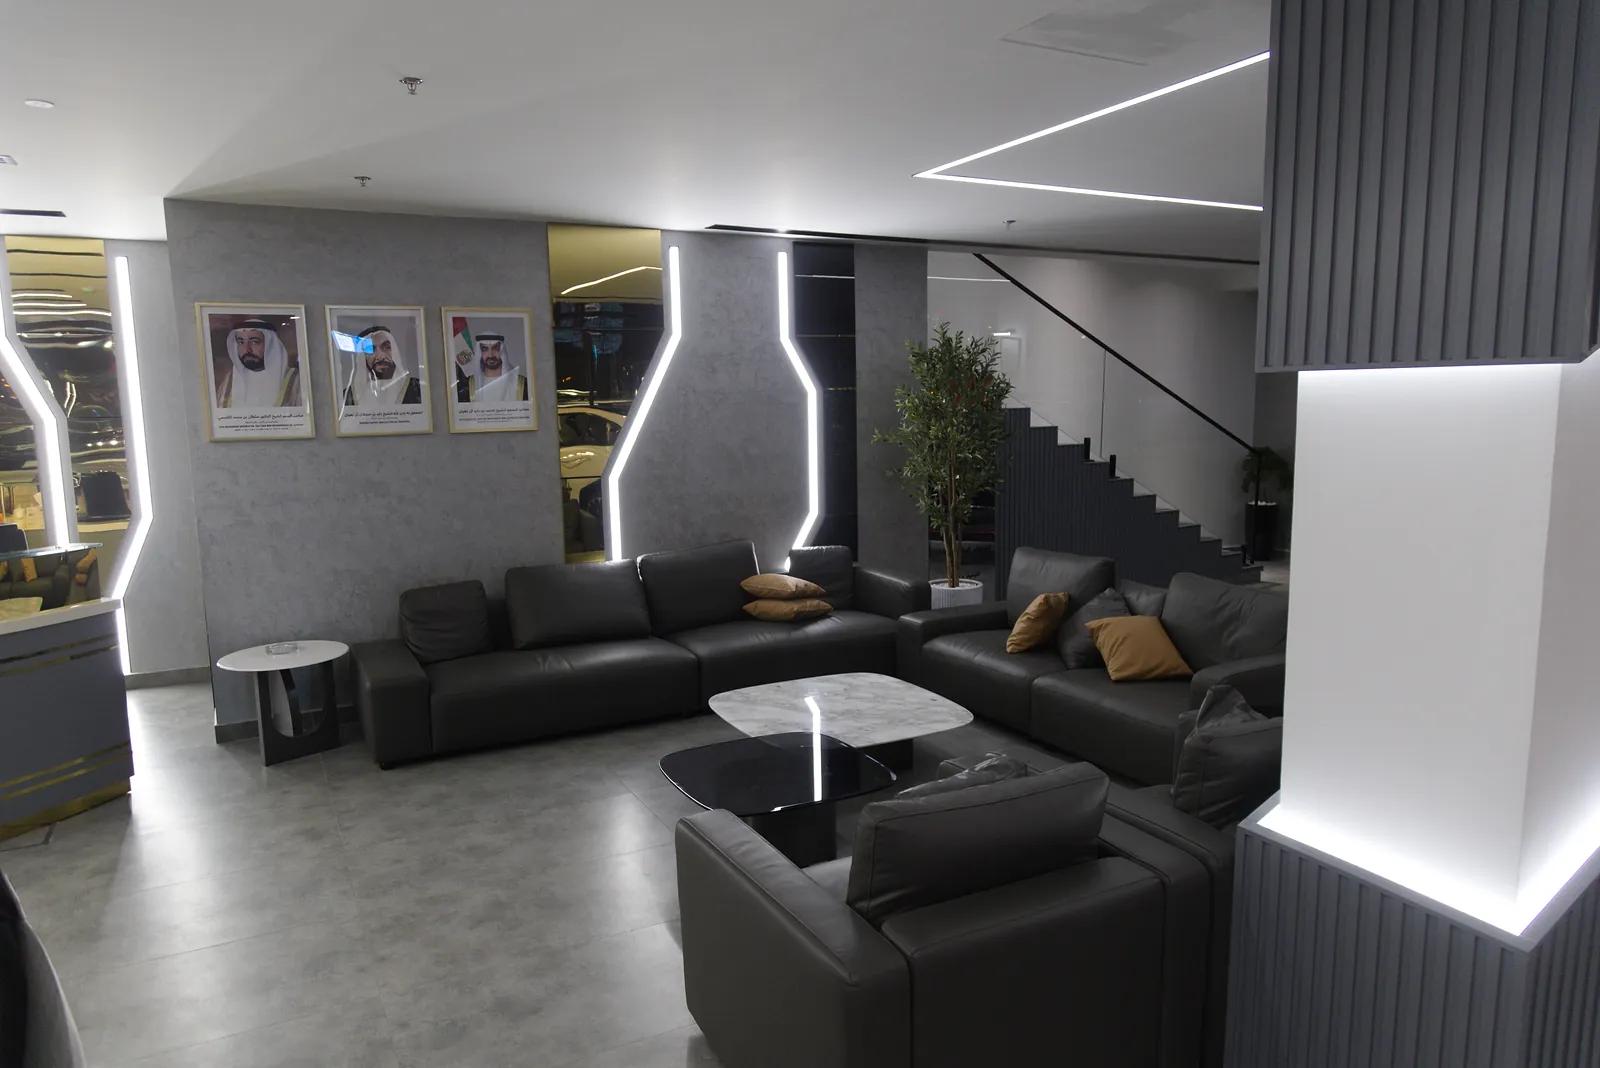
The customer side is the one place the building is allowed to be warm. Reception, the cafe counter and the lounge carry lit coves, a backlit brand mark and profiles set into the wall panels, at a level that makes sitting down for twenty minutes comfortable.
Geometry
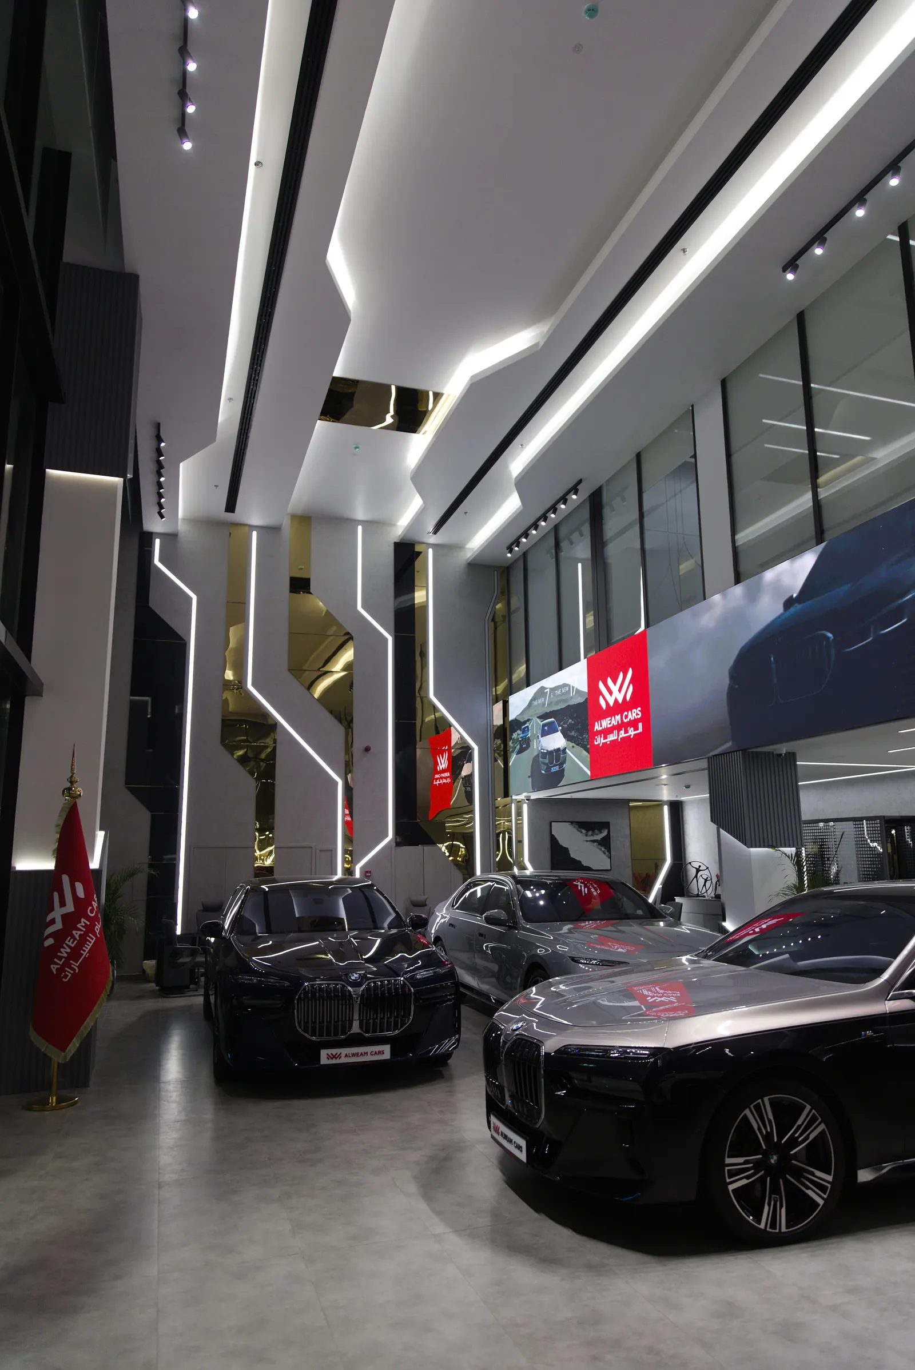
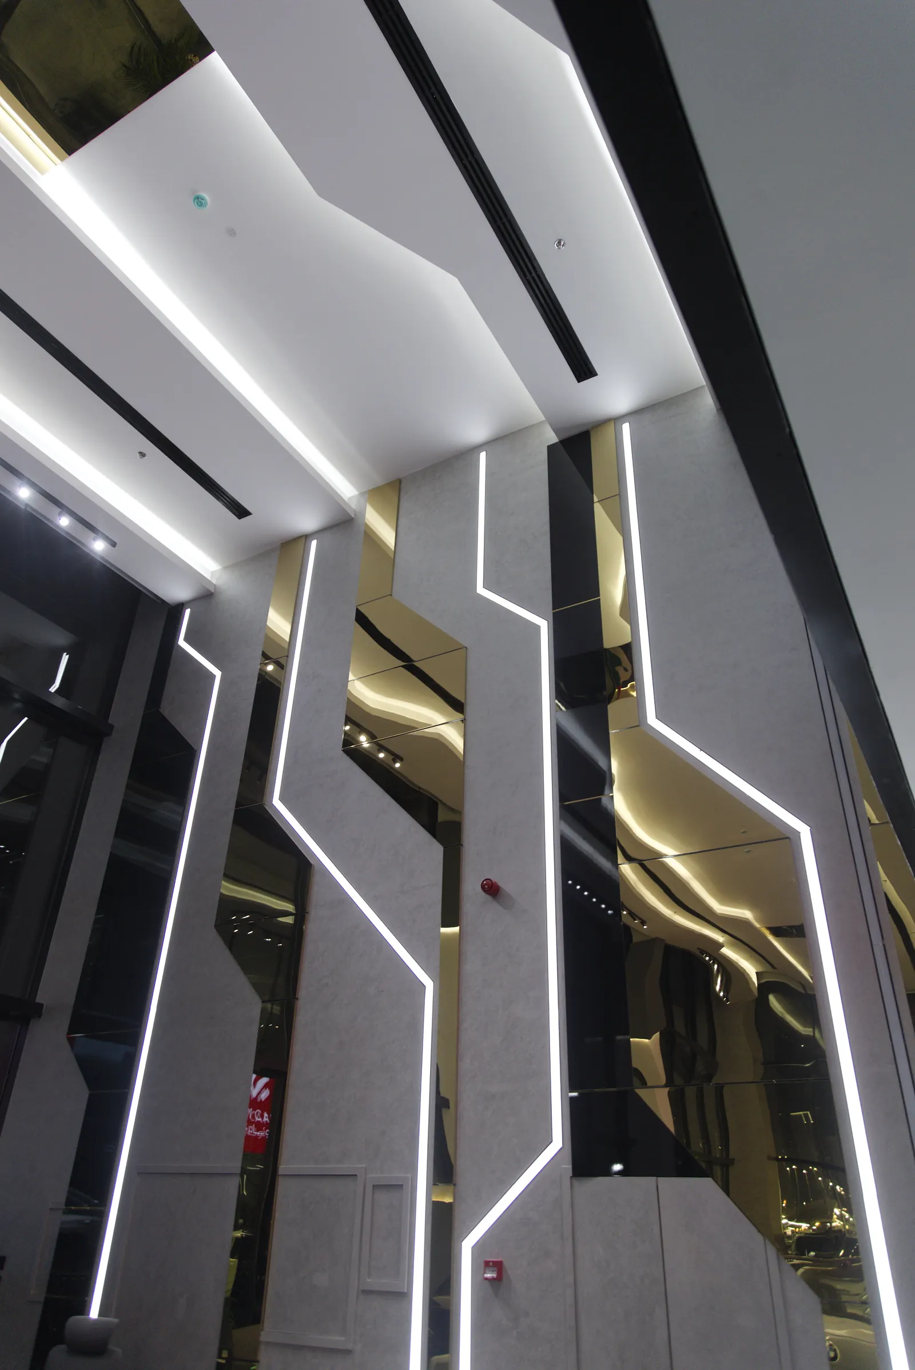
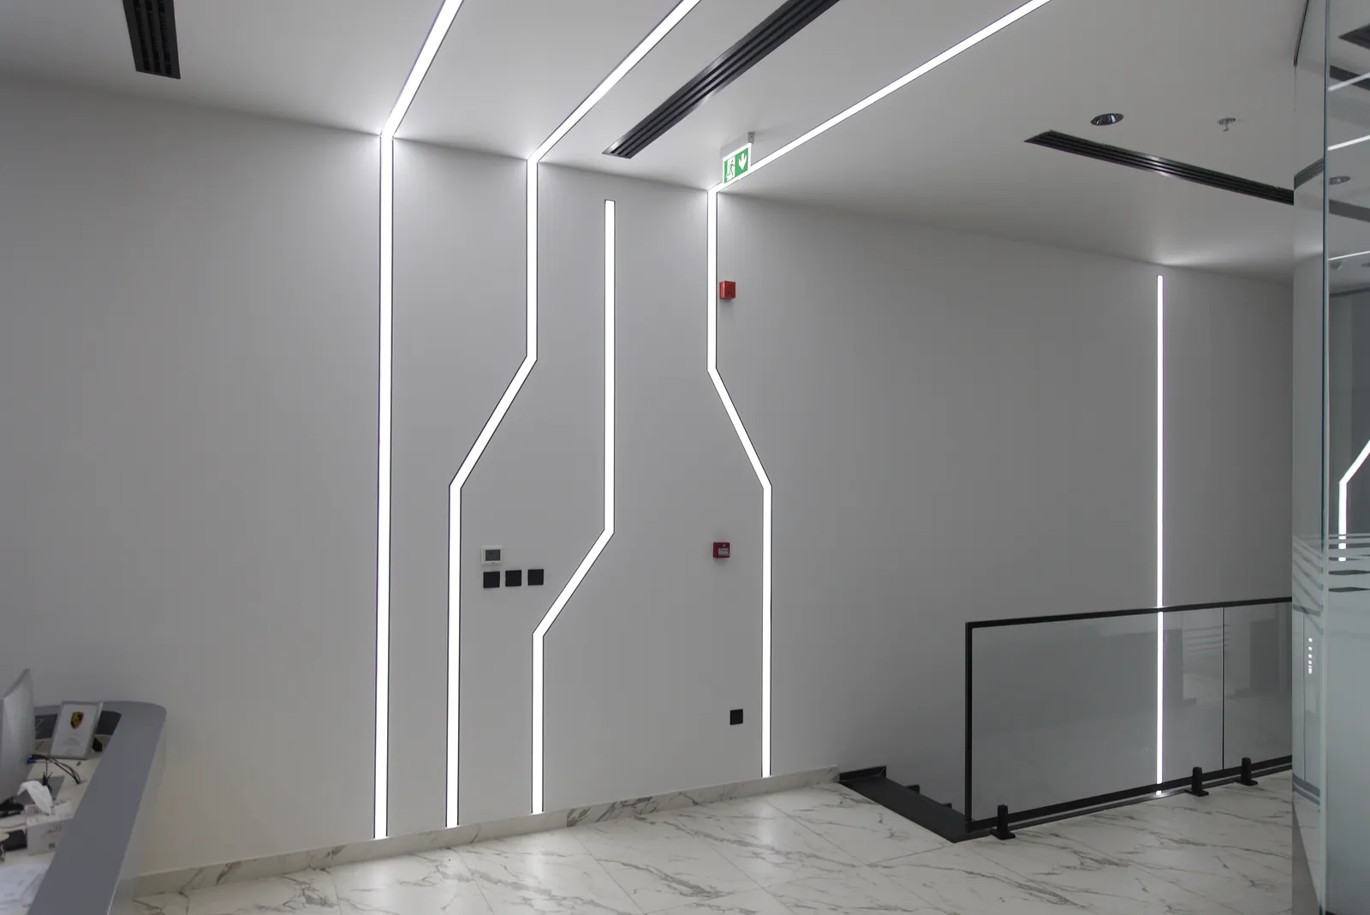
The angular white profiles are the building’s signature, and they are the most difficult thing on the job to build.
A run that changes direction is a series of mitres, and every one either lines up or announces itself from across the room. A run that changes plane is harder. Wall and ceiling are built by different trades to different tolerances, and the joint between them is where these lines cross. The answer is to set the whole run out from one datum, agreed before either trade starts.
The polished brass beside the profiles doubles the difficulty. Every line is reflected in it, so a joint two millimetres out appears twice and reads as four. It is also why the fittings had to be a matched batch: a slight colour difference between two lengths is invisible on a wall and obvious in a mirror.
Under the car
Mounting heights in a workshop are set by the vehicle, not the ceiling. A car on a four-post lift rises to chest height and a raised bonnet higher still, so a fitting that clears a standing person may not clear the thing being worked on. The grid is set out to the bays rather than the room, which is why it does not line up with the walls.
Ingress and impact ratings are chosen for a workshop, not an office. Brake dust, tyre rubber and aerosol overspray end up on a diffuser, and the floor gets pressure washed.
Cleaning matters more than replacement here, and it is what gets left out of a maintenance contract. A diffuser in a testing bay loses more output to a film of dust and rubber in a year than the LED behind it loses to age in five.
Access is the other half. A grid above a lift can only be reached when the bay is empty, so work on it is booked against the workshop’s diary. That is worth agreeing at handover, while somebody still has the drawings open.
Showroom and workshop lighting
A hexagonal grid and a linear profile both photograph well and neither tells you what it does to a car underneath it. Our showroom in Industrial Area 7, Sharjah, has the fittings lit and running. We design, supply and install across all seven emirates, with a 5-year warranty on the fittings we supply. Call +971 6 572 3204 or message us on WhatsApp. More of our work in the emirate is on the Sharjah lighting page, and the rest of this category is on the showroom and exhibition projects page.