
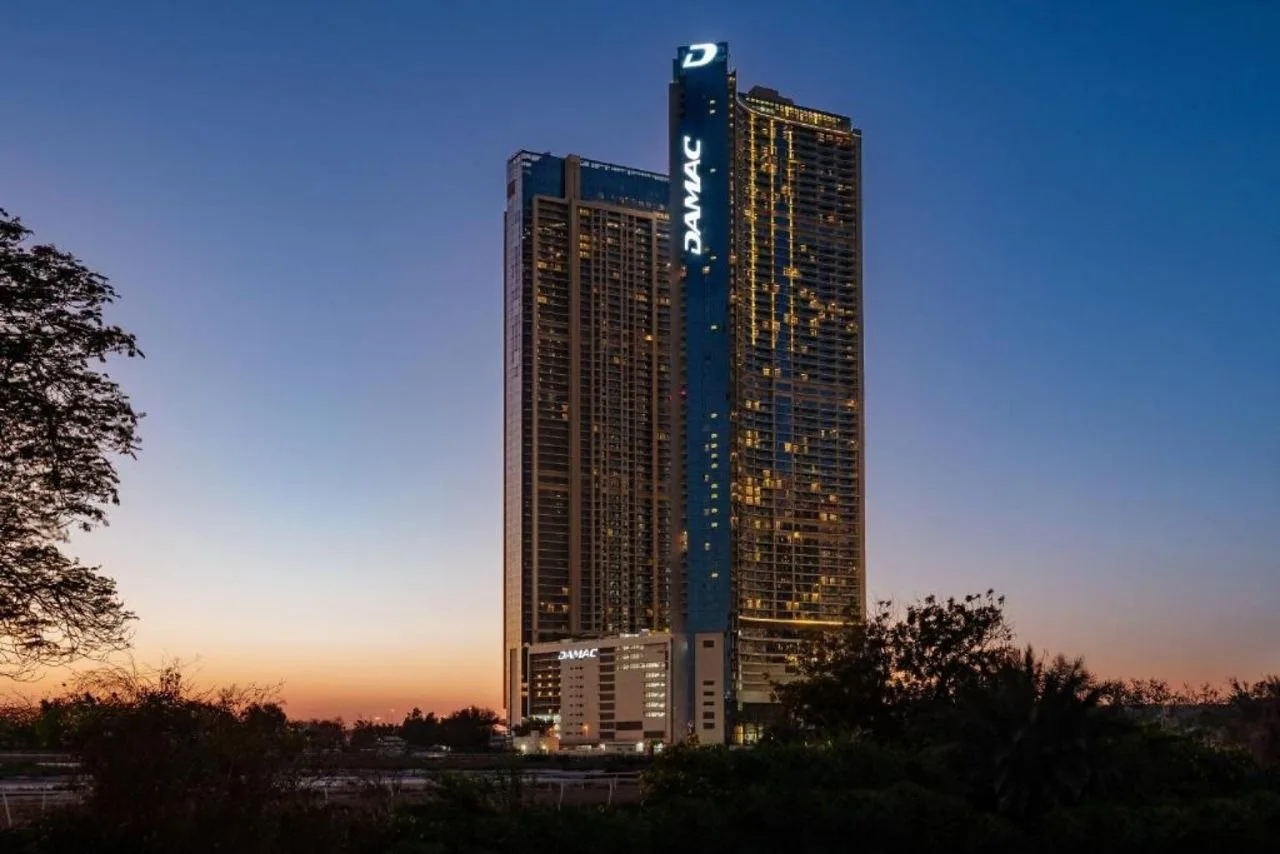
A hotel, a restaurant, an office floor, a gaming room and a stack of serviced apartments, behind one front door.
Six occupancies
From the lobby upward these two towers hold a hotel, a restaurant, an office floor, a children’s room and a stack of serviced apartments. Each is a different brief to a different standard, stacked on one another and served by the same risers.
A single-use tower has one answer repeated on every floor. A mixed-use tower has six that must coexist, sharing the riser, the ceiling void, the control system and the spares cupboard.
Running one specification through the whole building is easier to buy. It produces an office that feels like a hotel corridor and a restaurant that feels like an office.
The reception
AL SHOLA ALMODEA designed, supplied and installed the internal lighting for Towers B and C: lobby, restaurant and hospitality areas, offices and meeting rooms, amenity spaces and residential interiors.
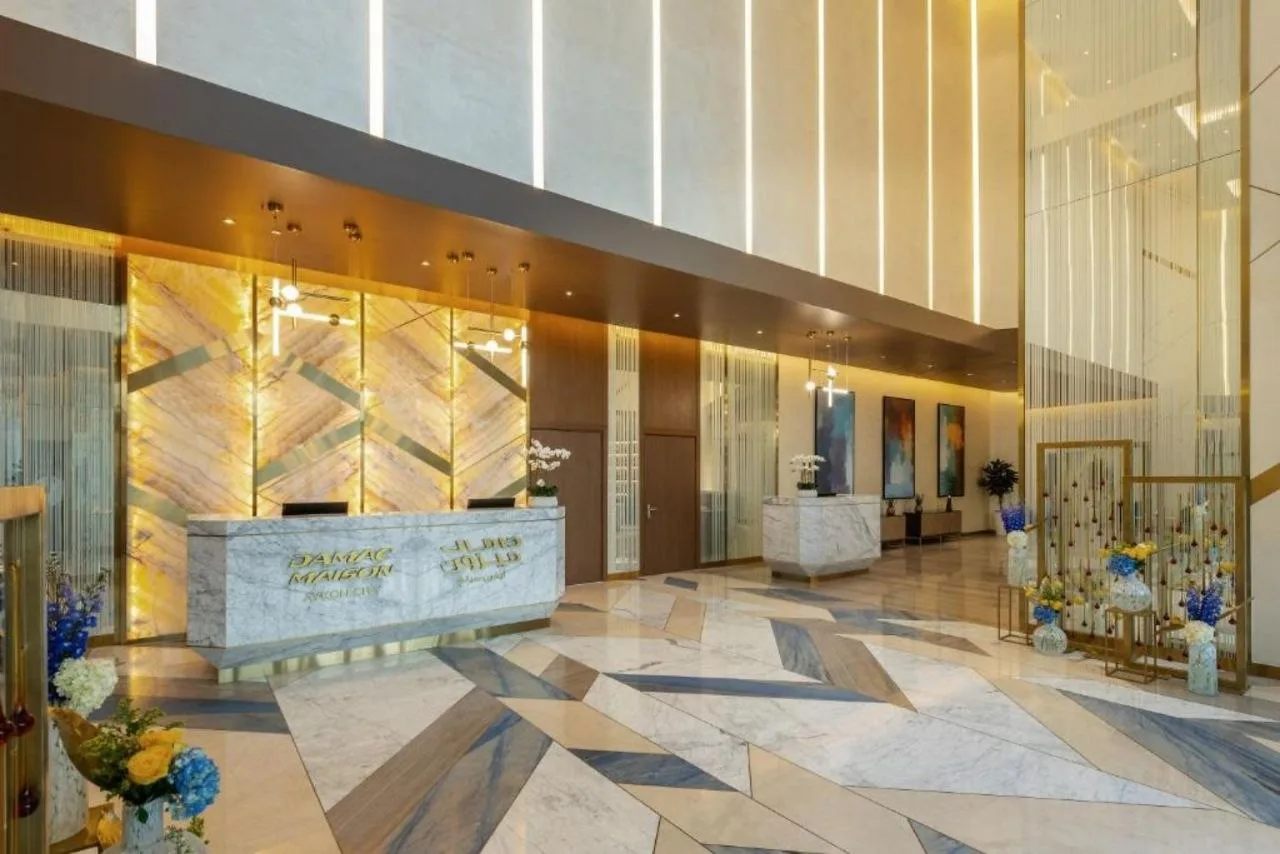
The lobby is double height, which changes what the light has to do. A downlight-only scheme lands a bright pool on the marble and leaves everything above head height in gloom: a room tall in plan and short in appearance.
So the work happens on the vertical surfaces. The reception desk is lit from behind through the stone, making it the brightest object in the room and giving arriving guests something to walk towards. The gold fins take grazing light along their length; vertical and repeated, they carry the eye upward.
The polished, heavily patterned floor is a constraint before it is a feature. A specular floor returns an image of every source above it, so beam angles and positions are set against the reflected view as well as the direct one.
Under the planting
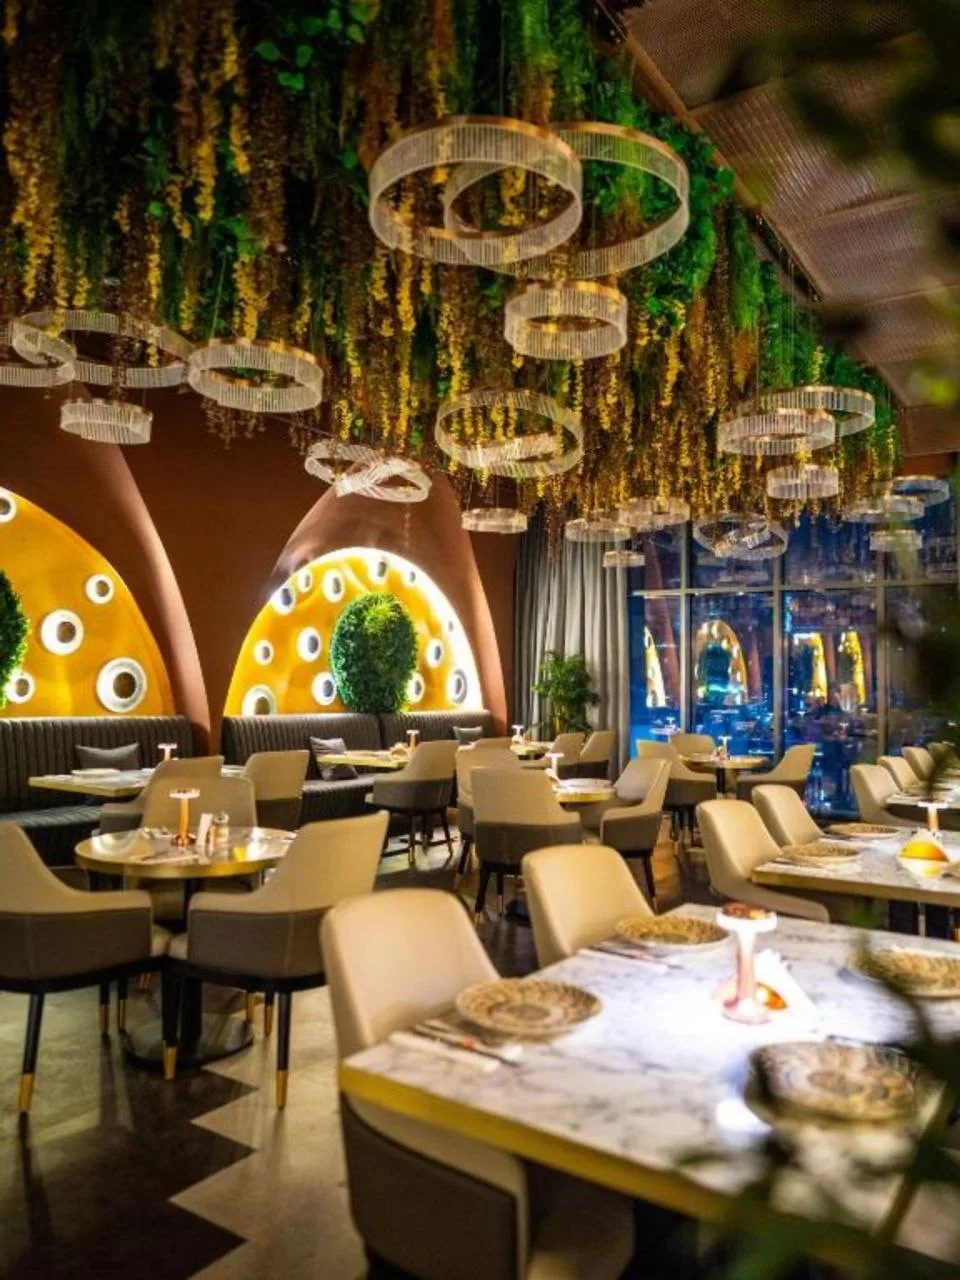
The restaurant ceiling is densely planted, which removes the surface a restaurant scheme would normally use. No plane to graze, no coffer to hide a source in, no clear run for a track. Anything recessed disappears into foliage; anything surface-mounted competes with it.
So the answer is suspended and decorative. Crystal ring pendants hang below the planting at a fixed height, in clear air where they can be seen and reached — a visible warm object at eye level rather than an invisible one overhead.
The rings do not light the food. A decorative ring throws most of its output sideways and upward, and a table lit only from a ring is a table of shadowed plates. The fittings that light the tablecloth are small, tightly aimed and set to fall between the planting.
The planting decides where the functional layer can go, so the decorative and functional layers were set out together.
Desks and glass
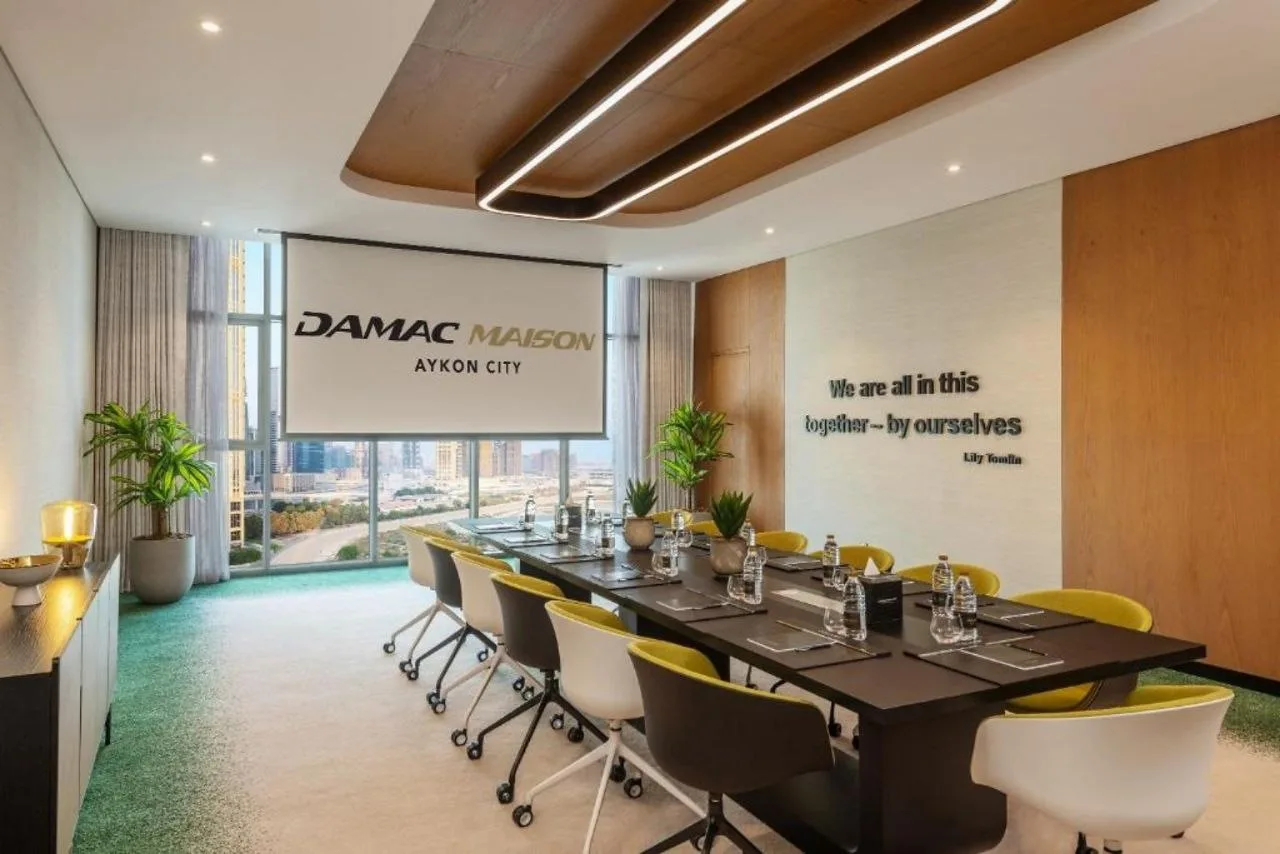
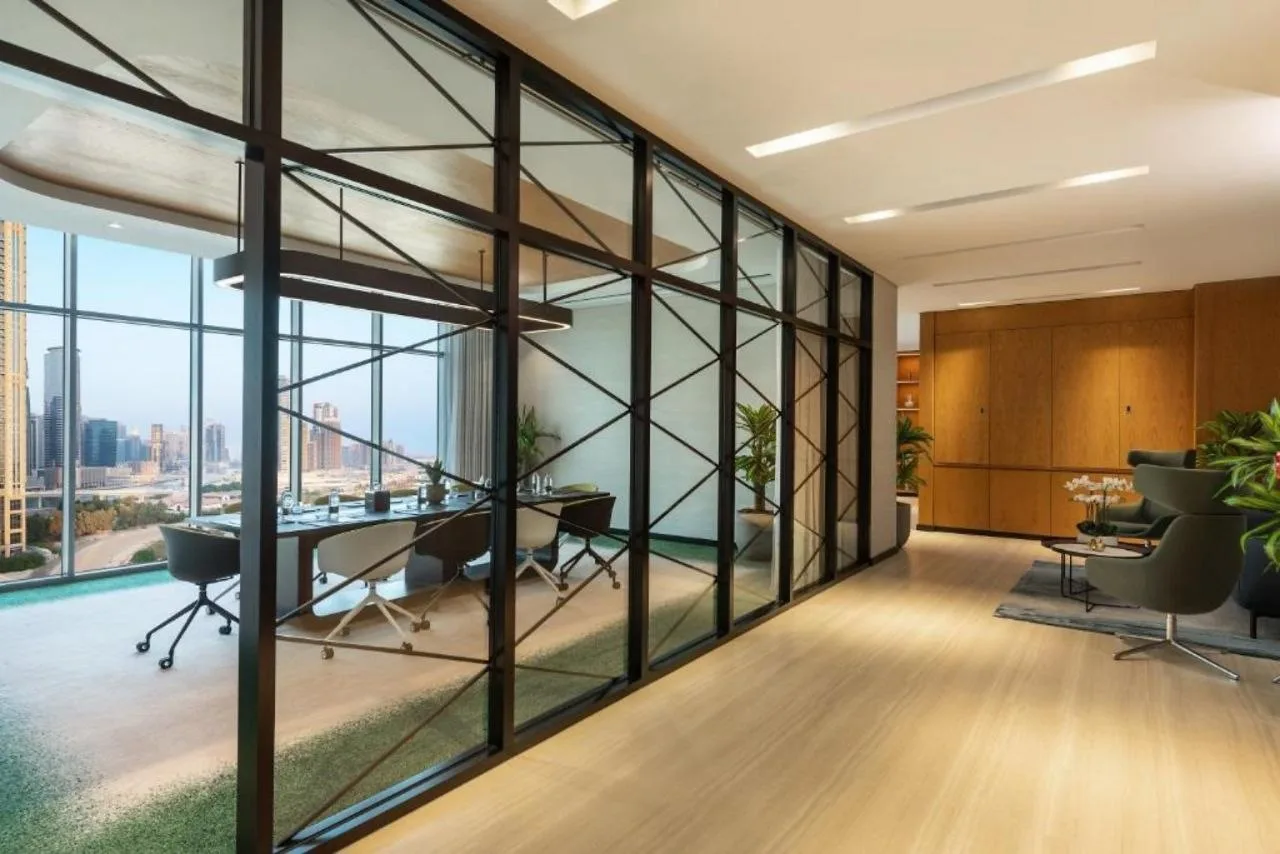
The boardroom and the open workspace look like the same brief and are not. A boardroom is where people look at each other and at a screen. An open floor is where people look down at work.
In the boardroom the linear run sits inside the timber coffer. That puts a soft continuous line above the table and keeps the source out of the sightline of anyone at it. The coffer also gives the light a surface to bounce from, so faces are lit from the timber as well as from above.
The open workspace is set out to the ceiling grid. Full-height glass partitions move; the linear runs above them do not. A run drawn to the grid works whatever the partitions do. A run drawn to today’s furniture goes wrong the first time the floor is reconfigured.
Screens
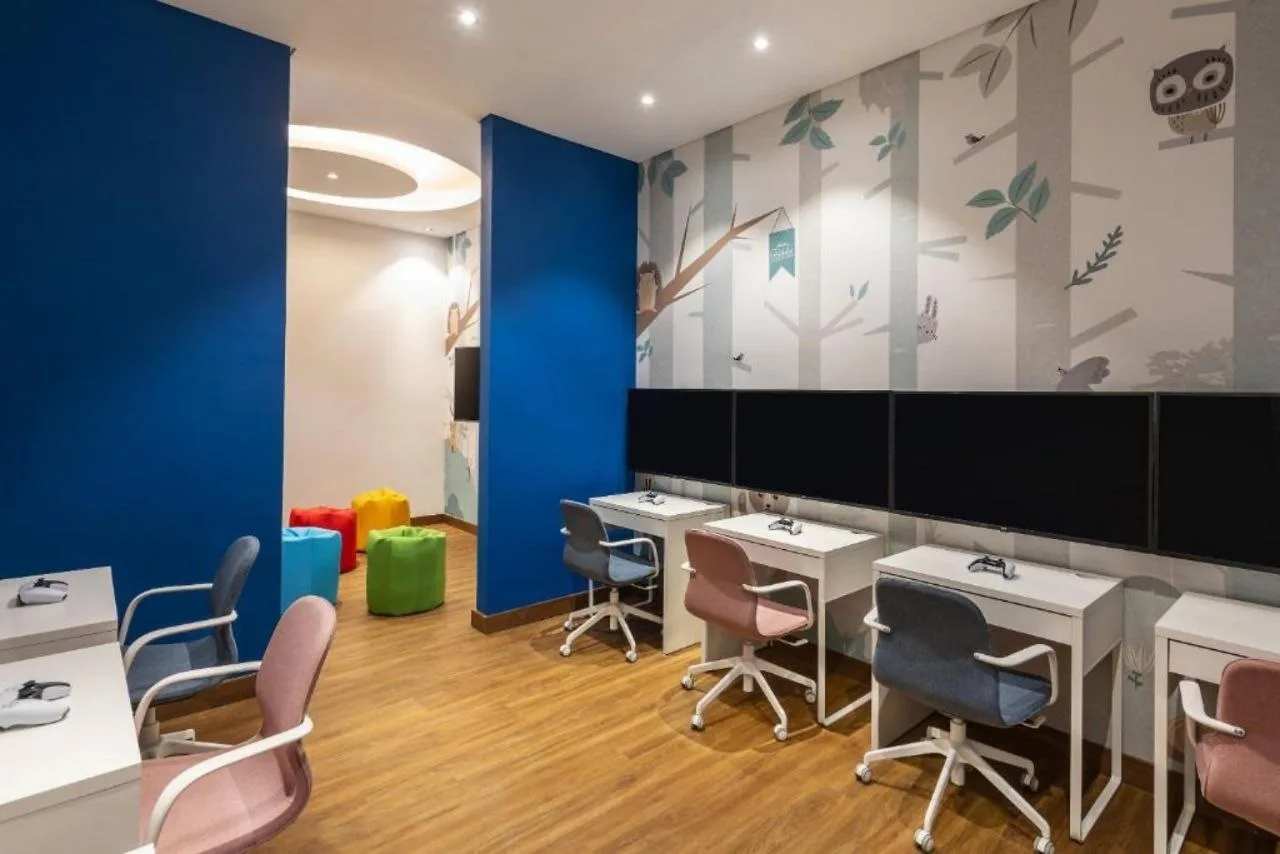
The children’s gaming room is the most specific brief in the building. A wall of screens sets the rule, and it is the opposite of every other room here: the more light you put on a display, the less you can see on it.
Light reaches a screen two ways: it falls on the face of the display and washes the image out, and it appears in the glass as a reflection of whatever stands behind the viewer. So the fittings stay off the screen wall, the general level stays low, and the light goes onto the desks and the floor.
The wall opposite the screens matters as much as the ceiling. Anything bright there appears in every display, which is why the mural wall carries no fittings and is lit only by spill.
The far end is treated differently. It has a lit circular recess and a higher level, because it is used for things other than screens.
The small units
The serviced apartments are where the arithmetic changes. A one-off decision in a lobby stays a one-off. An apartment type is drawn once and repeated on every floor that carries it, so every fitting is bought by the hundred, and so is every mistake.
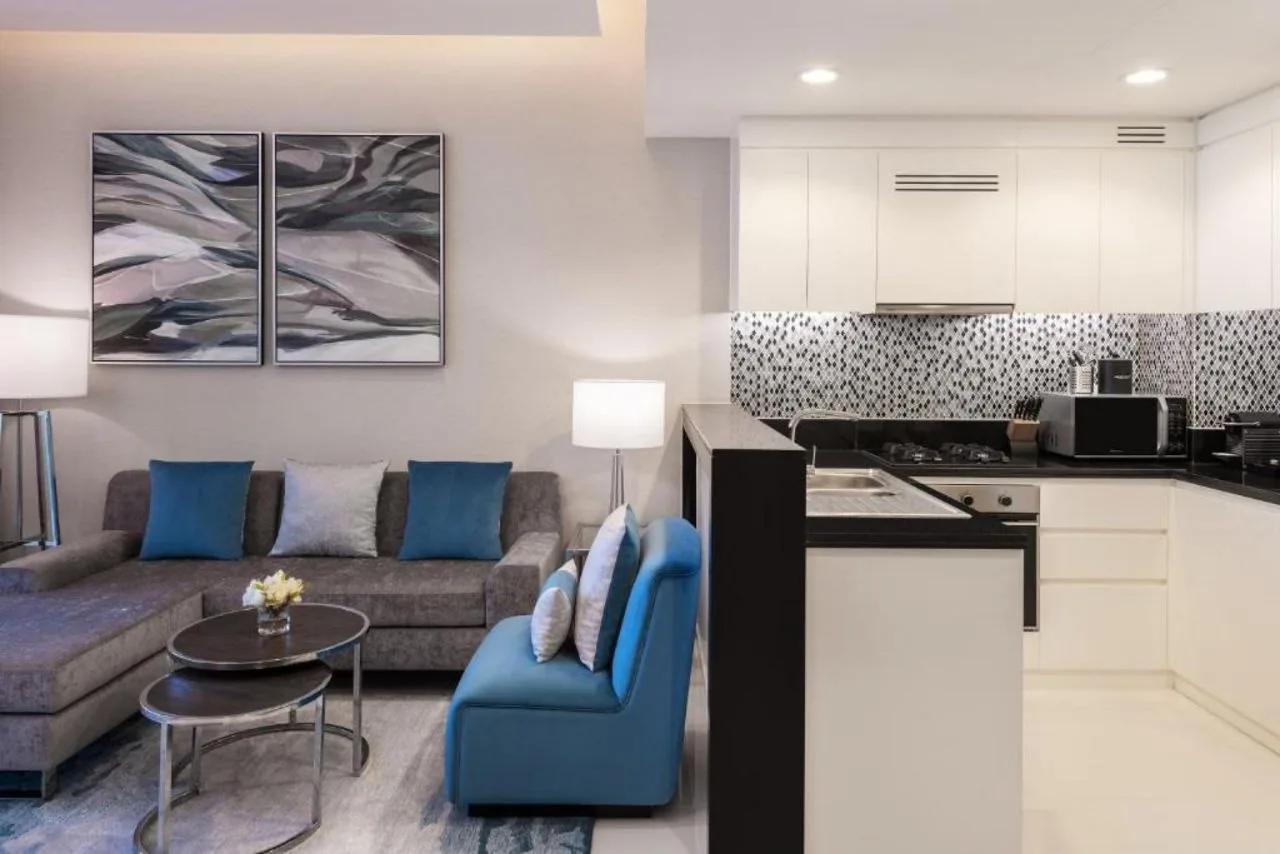
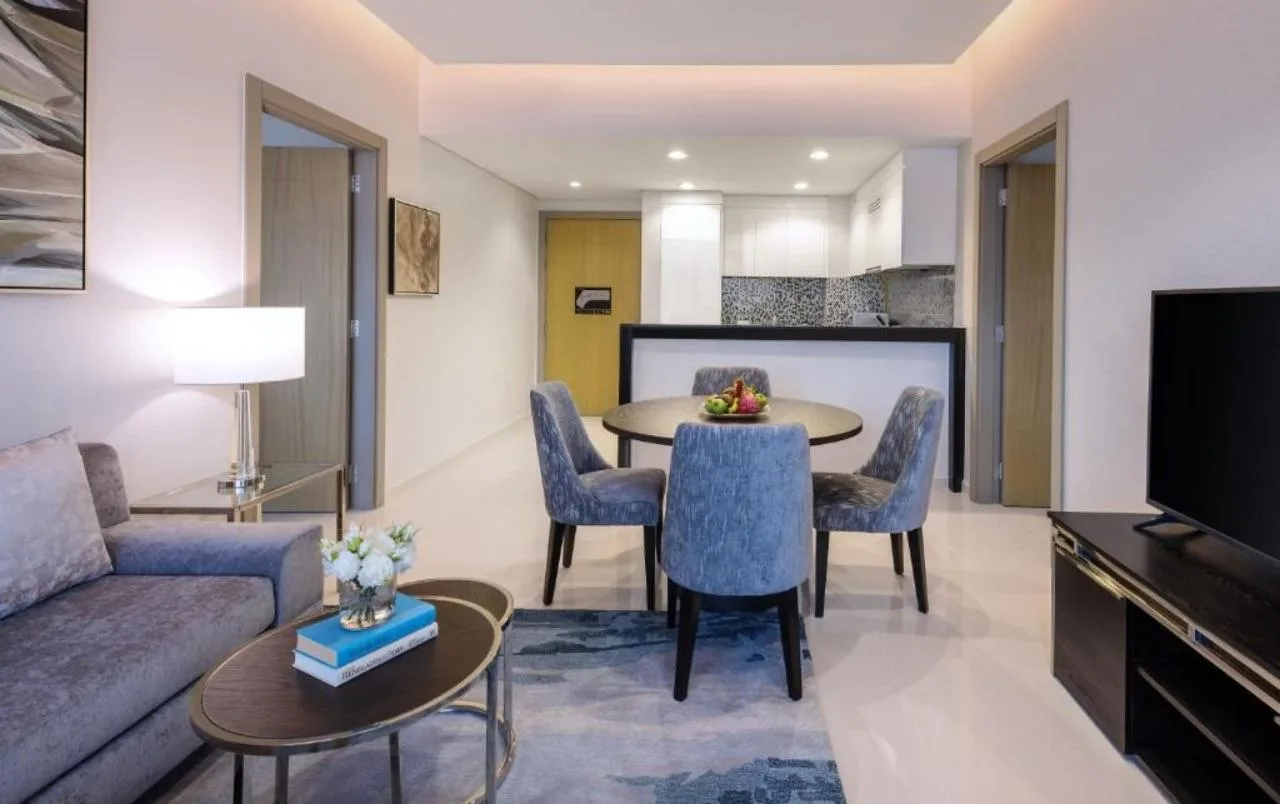
The scheme is deliberately short. A perimeter cove carries the ambient level, downlights sit over the kitchen run, the entrance and the seating, and one decorative point hangs over the dining table. Adding a fitting adds it to every unit of the type, with its lamp, its driver and its share of the maintenance round.
The cove does most of the work because it is forgiving. It lights the ceiling, the ceiling lights the room, and the result survives furniture being moved.
Colour temperature is held to one value across the unit, kitchen included. Guests notice a warm living room running into a cold kitchen at once, even if they cannot name it. The two-tone apartment is the most common fault in serviced accommodation.
Mixed-use interiors
Choosing a colour temperature from a printed number is where mixed-use interiors go wrong. Our Sharjah showroom has the fittings running, with a 5-year warranty on the fittings we supply. Call +971 6 572 3204 or message us on WhatsApp. The rest of this category is on the tower lighting projects page, and more of our work in the emirate is on the Dubai lighting page.