
High-rise interiors, Dubai
Three separate commissions for one developer, and all three were inside the building: lobbies, serviced apartments and amenity floors, not the elevation.
The developer
The brief on all three towers was the inside. Lobbies, corridors, serviced apartments and amenity floors, with the elevation belonging to somebody else. That is unusual in this portfolio and it changes the whole shape of the job.
A tower interior is not a large villa interior. It is a small interior repeated. One apartment type is drawn once and then built on every floor it appears on, so a decision about downlight spacing is not a decision about one ceiling. It is a decision about every ceiling of that type in the building, and it is discovered at handover if it is wrong.
That single fact drives everything below. It is why the mock-up matters more than the drawing, why fittings are bought as one batch, and why the amenity floors get treated as their own project inside the project.
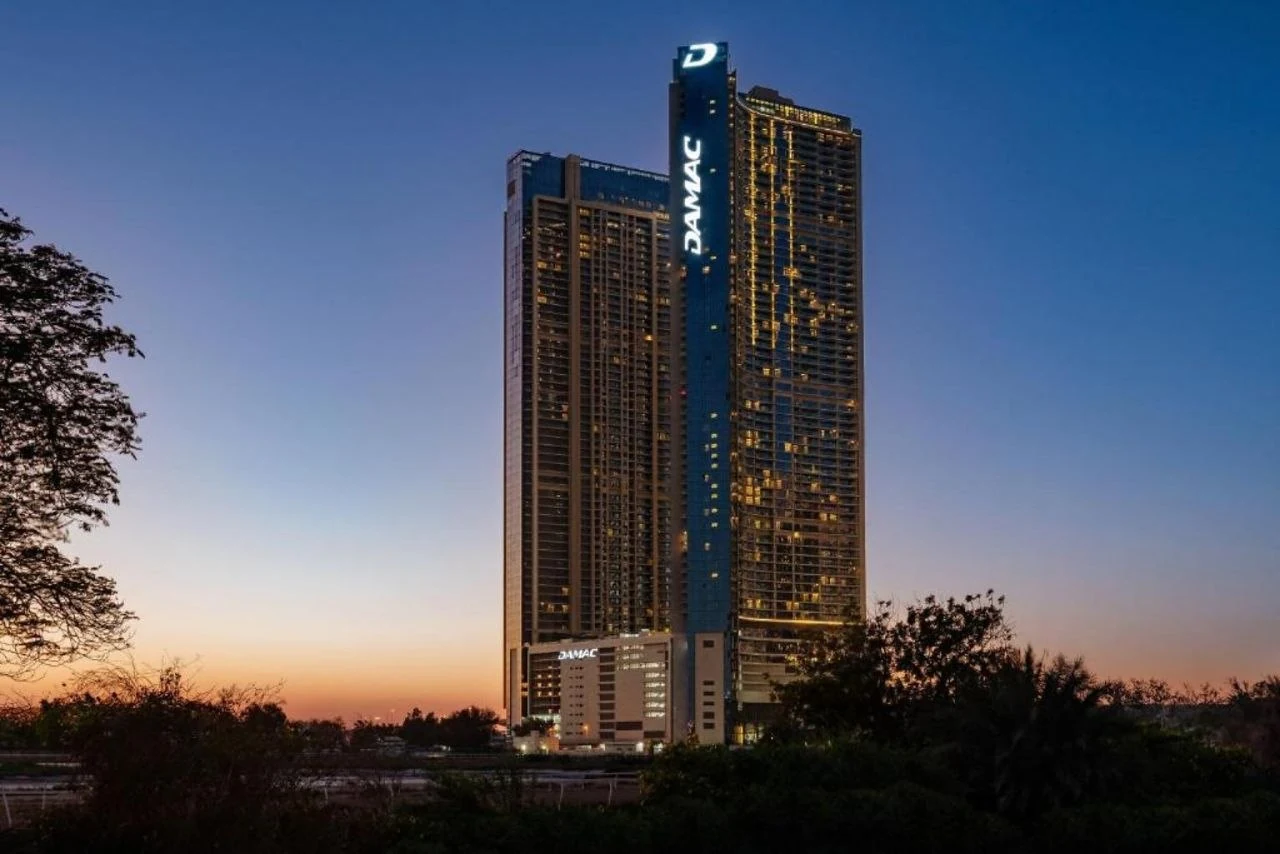
Aykon City
Aykon City Tower Block B and C carries DAMAC Maison serviced apartments above a hospitality podium, which means two lighting registers in one building.
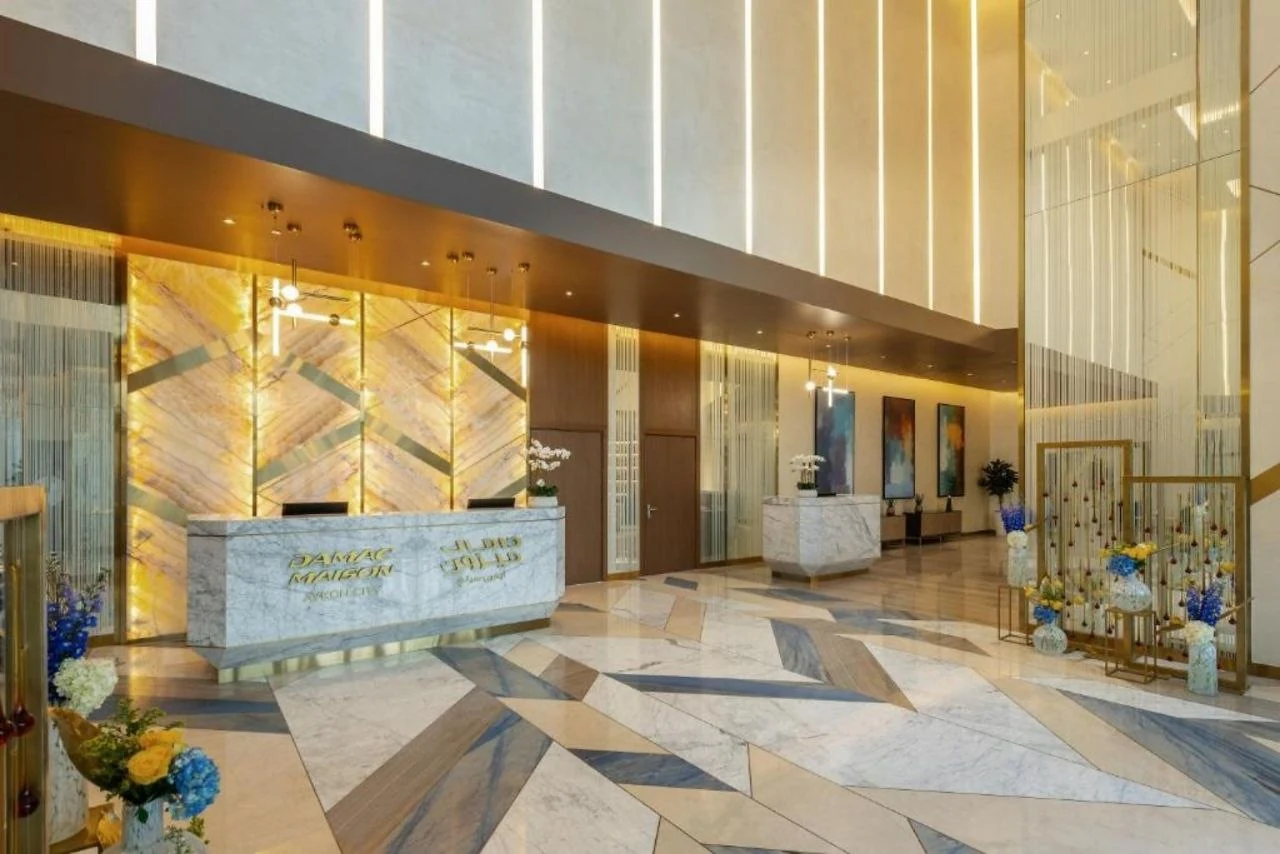
The lobby is the loud one. It is double height, so the ceiling is too far away to light the floor usefully, and the work happens on the vertical surfaces instead. A backlit stone reception wall, narrow slots running the length of the coffer, and pendant clusters hung low enough to give the space a human ceiling. The stone is the part that has to be got right, because backlighting a figured slab shows every join and every change in thickness.
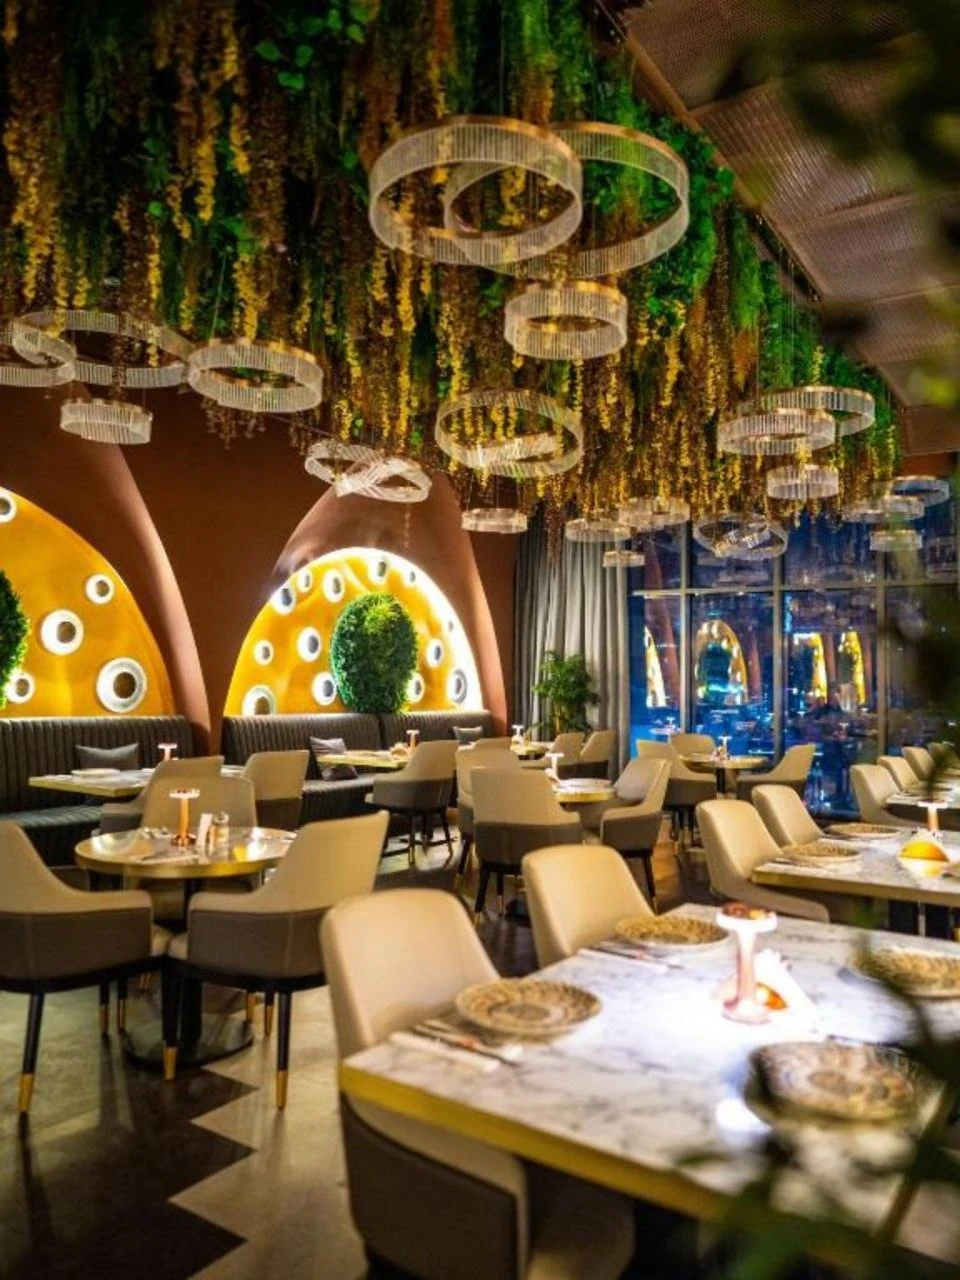
The restaurant goes further again. Decorative rings do the visible work and the functional layer hides behind them, aimed at the tables so the food is lit and the fittings are not what you look at.
Rooms that repeat
Upstairs the register inverts. A serviced apartment is small, it is photographed for letting, and it is lived in by somebody who did not choose the fittings. A cove around the ceiling perimeter and a short list of downlights does almost all of it.
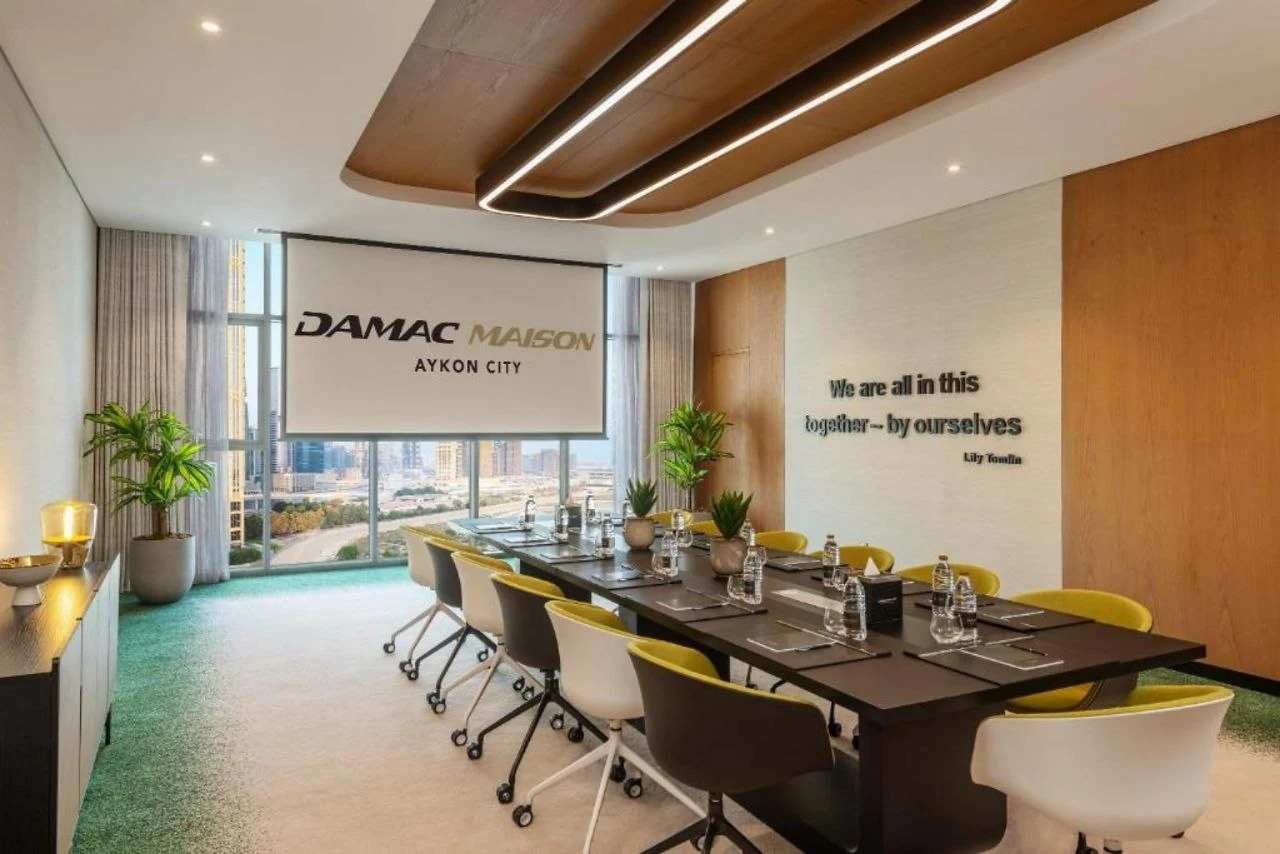
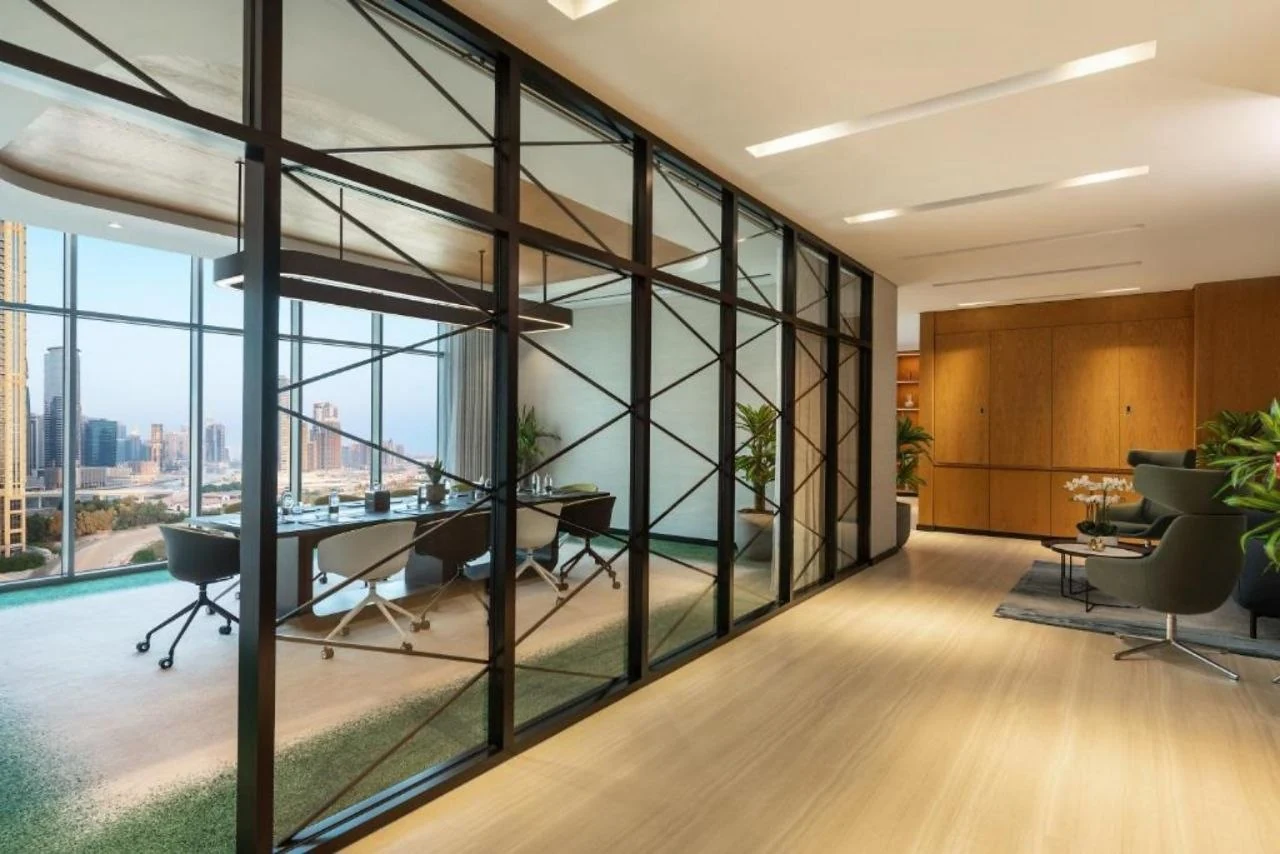
The restraint is deliberate. Anything decorative in a repeated unit has to be bought by the crate, carried up in a lift, and replaced from stock in five years. The workspace and meeting rooms take the same approach with a straighter face: linear runs set into the coffer, positioned for a table that has not been placed yet.
Paramount Tower
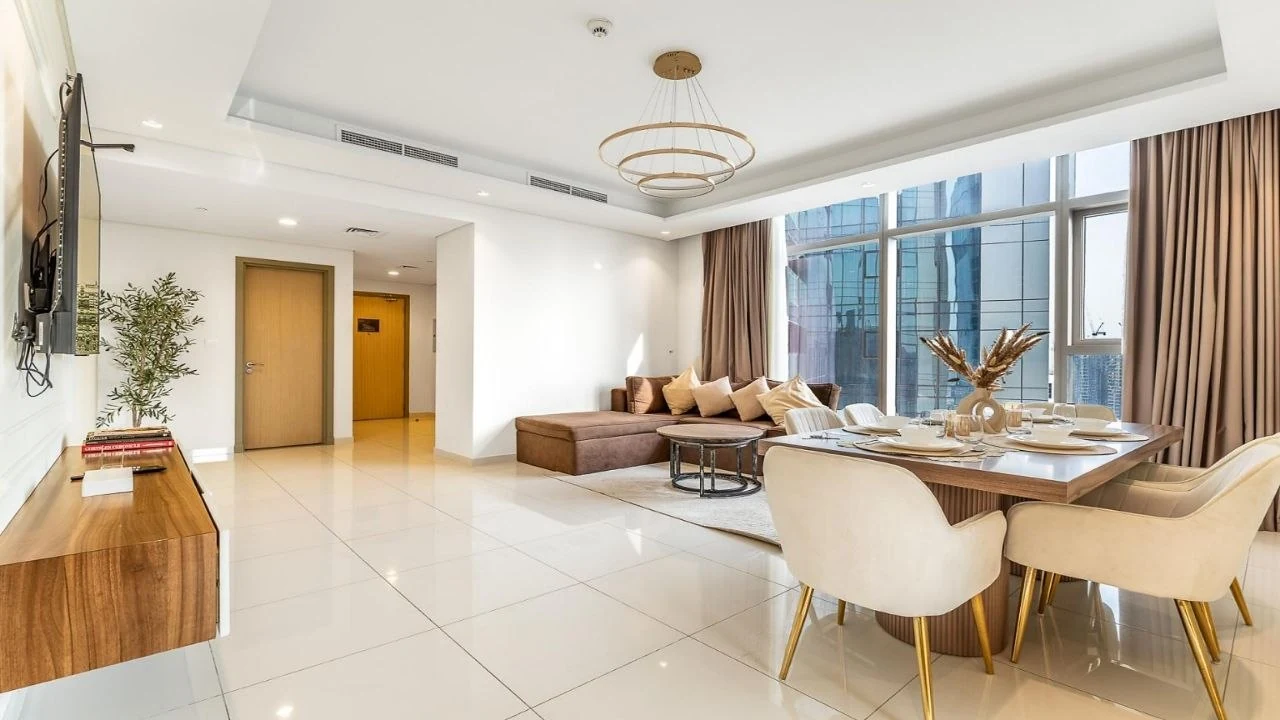
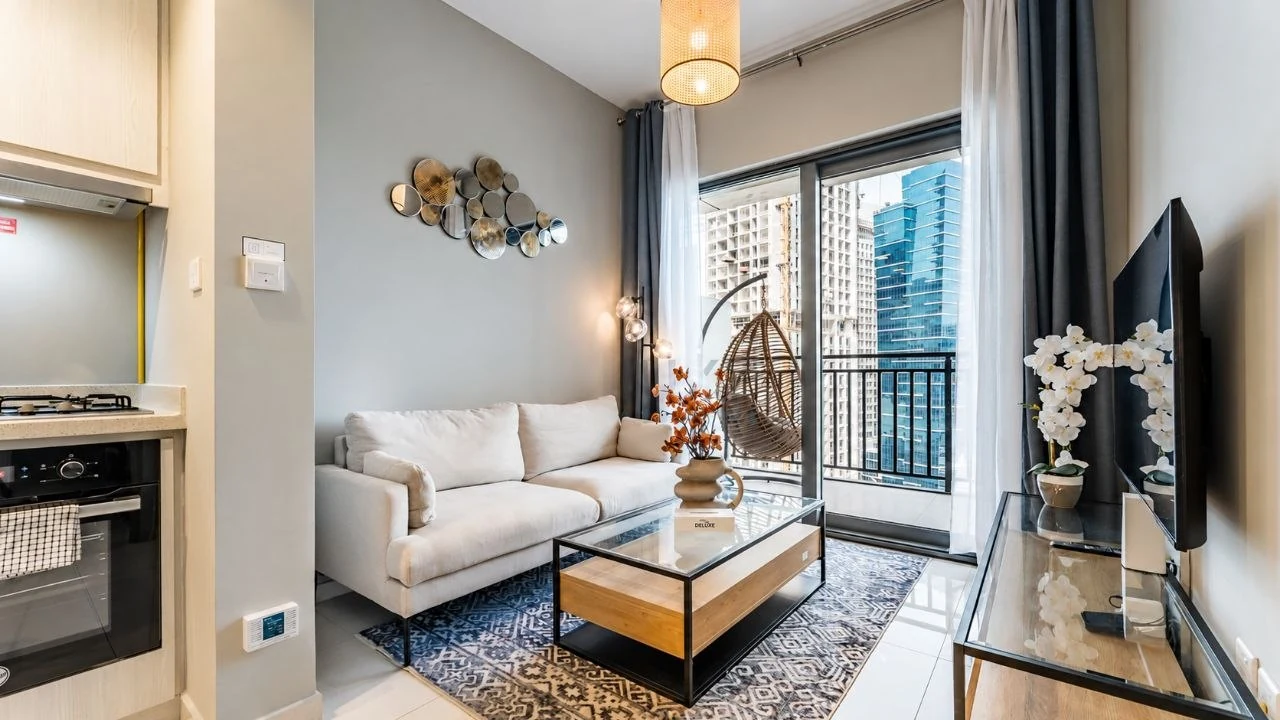
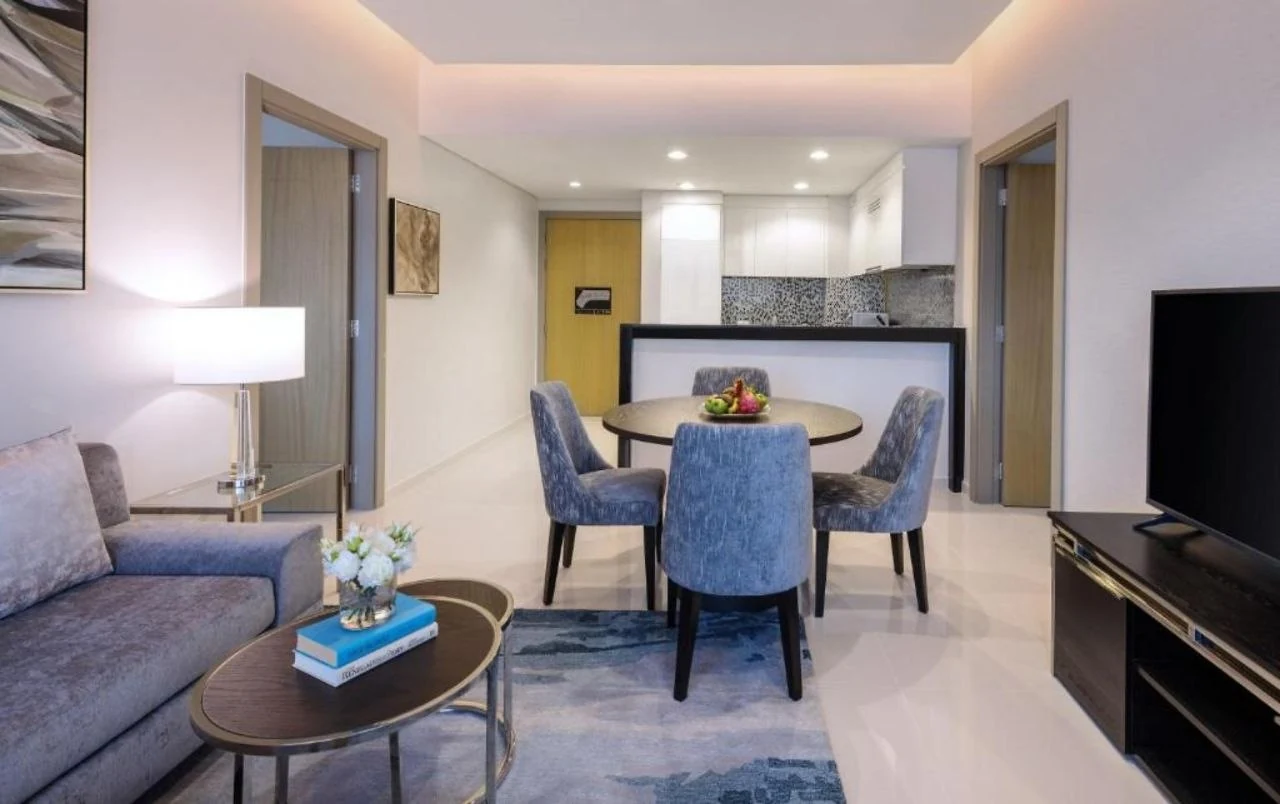
Paramount Tower is serviced residences, and a serviced residence is lit twice over. It has to photograph well for the listing and it has to be comfortable for somebody staying three weeks. Those two are not the same scheme.
The fixed point is the pendant over the dining table, because that is the one position furniture will never move. Everything else is ambient, kept off the walls and away from the glass.
The window wall is the constraint nobody draws. After dark a full-height window is a black mirror, and every ceiling fitting appears in it, doubled and slightly dimmer. Fittings set too close to the glass put a row of bright dots across the view somebody is paying for. Pulling the nearest run back a few hundred millimetres costs nothing at design stage and cannot be fixed afterwards.
Two of the same
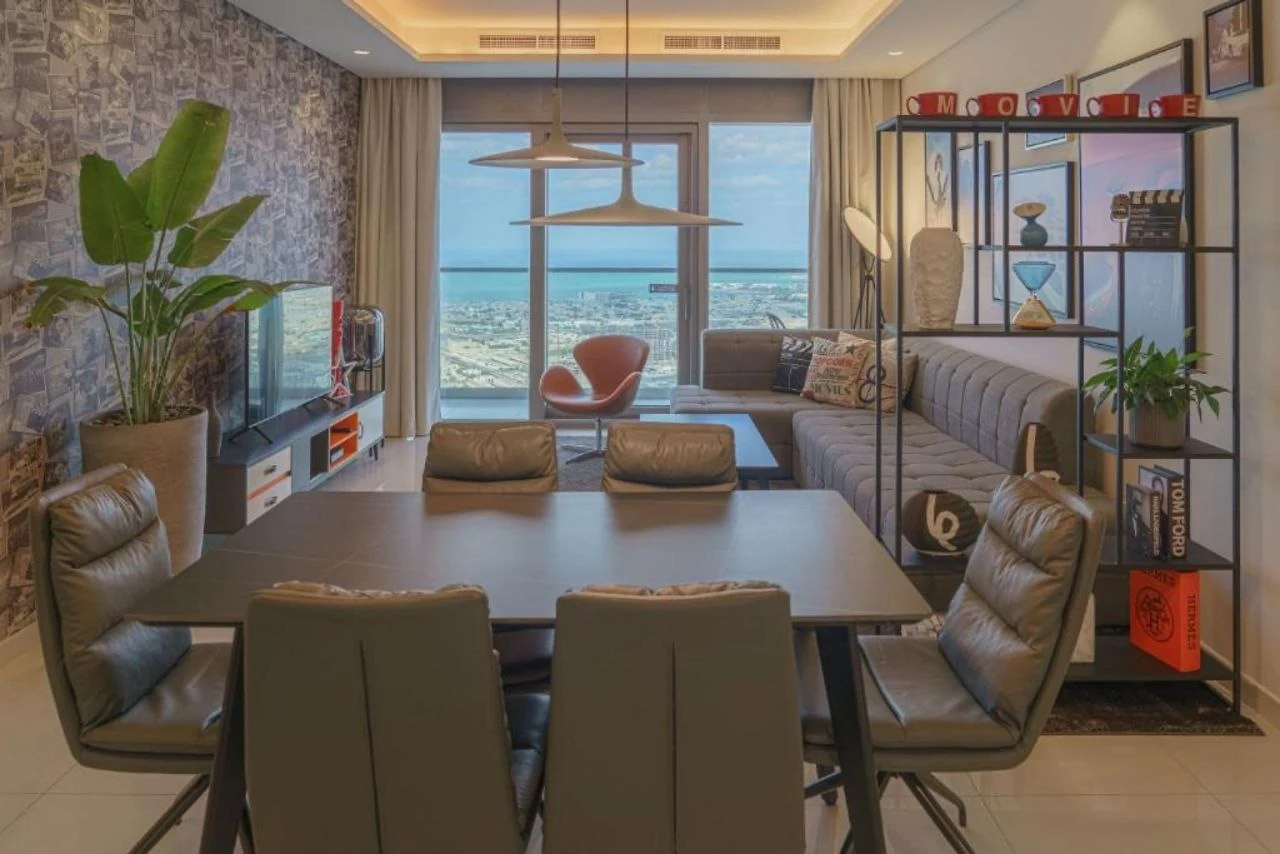
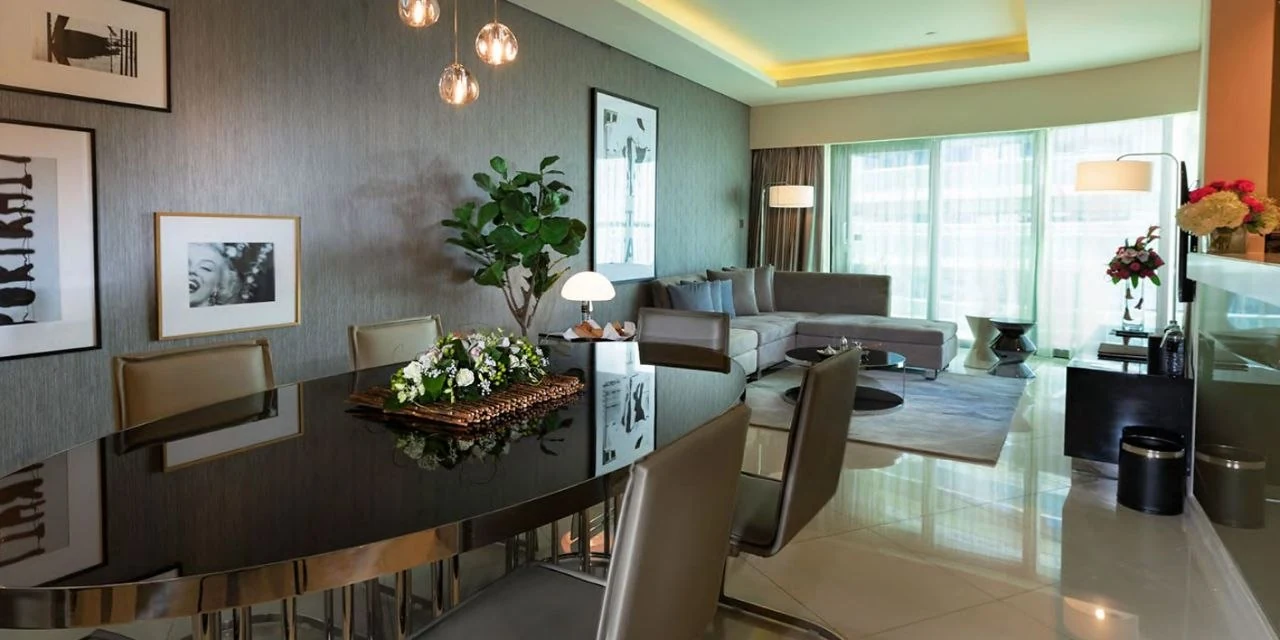
Both of these rooms are lit for the camera as much as for the tenant, which is a legitimate requirement and worth designing for openly. It wants soft ambient fill, one decorative focal point, and no hard shadow across a seating group.
It also wants a warm colour temperature held consistently across the whole apartment. A living room at one white and a kitchen at another reads as a fault in a photograph even when nobody can name it.
Zada Tower
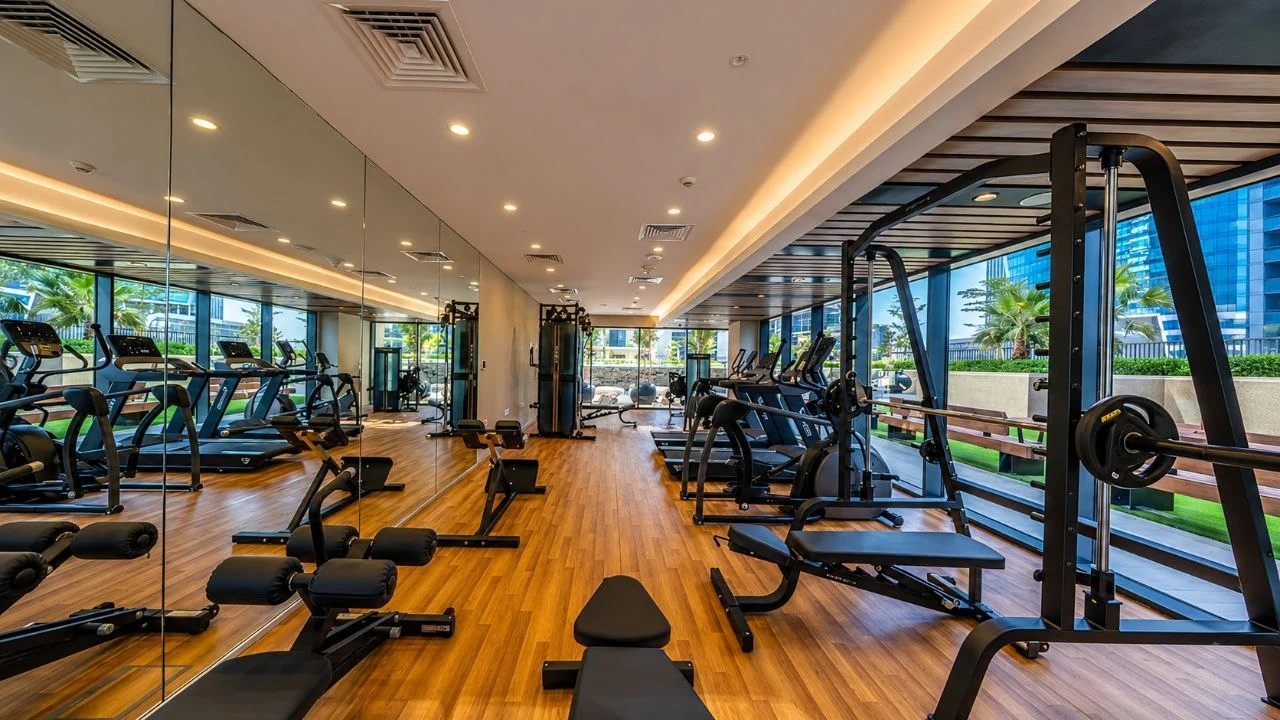
Zada Tower brought the amenity floors with it. A residents gym is used before work and late in the evening, so it runs at full output at both ends of the day and sits idle through the middle. That is the reverse of a commercial pattern.
The scheme is a perimeter cove and a downlight grid, with the cove doing more of the work than it looks like it should. Mirrored walls are the reason. A gym is lined with mirrors, so any fitting bright enough to see directly is also visible in reflection from three other positions. The cove throws its light at the ceiling, where the mirror cannot find it.
One thing to be straight about: the deck slide for Zada records internal and external light. But the only external images we hold of this tower are architectural visualisations, so nothing on this page describes its elevation.
Fit-out
Repetition is the whole discipline on a tower fit-out, and it changes what good practice looks like.
A mock-up unit is built first and signed off before anything is ordered in quantity. It is the only place a cove depth, a downlight spacing and a colour temperature can be judged together, at full size, with the real ceiling height and the real finishes. A drawing will not settle any of the three.
Fittings are then bought as a single batch. White LEDs vary slightly between production runs, and two apartments on the same corridor lit from different batches will not match. Buying once, and buying the spares at the same time, is the only reliable answer; ordering a top-up two years later almost never matches.
Setting out is done from the same datum in every unit of a type, so the spacing does not drift between floors. Snagging then works by sample rather than unit by unit, because a fault in a repeated detail is a fault in all of them, and finding it in one apartment is enough.
AL SHOLA ALMODEA designed, supplied and installed the internal lighting across all three developments.
High-rise interiors
A cove reads differently against oak, against plaster and against a gloss stone, and the fastest way to settle a colour temperature is to hold the sample under the fitting. Our showroom in Industrial Area 7, Sharjah, has the fittings lit and running. We design, supply and install across all seven emirates, with a 3-year warranty on the fittings we supply. Call +971 6 572 3204 or message us on WhatsApp. More of our work in the emirate is on the Dubai lighting page, and the rest of this category is on the tower projects page.