
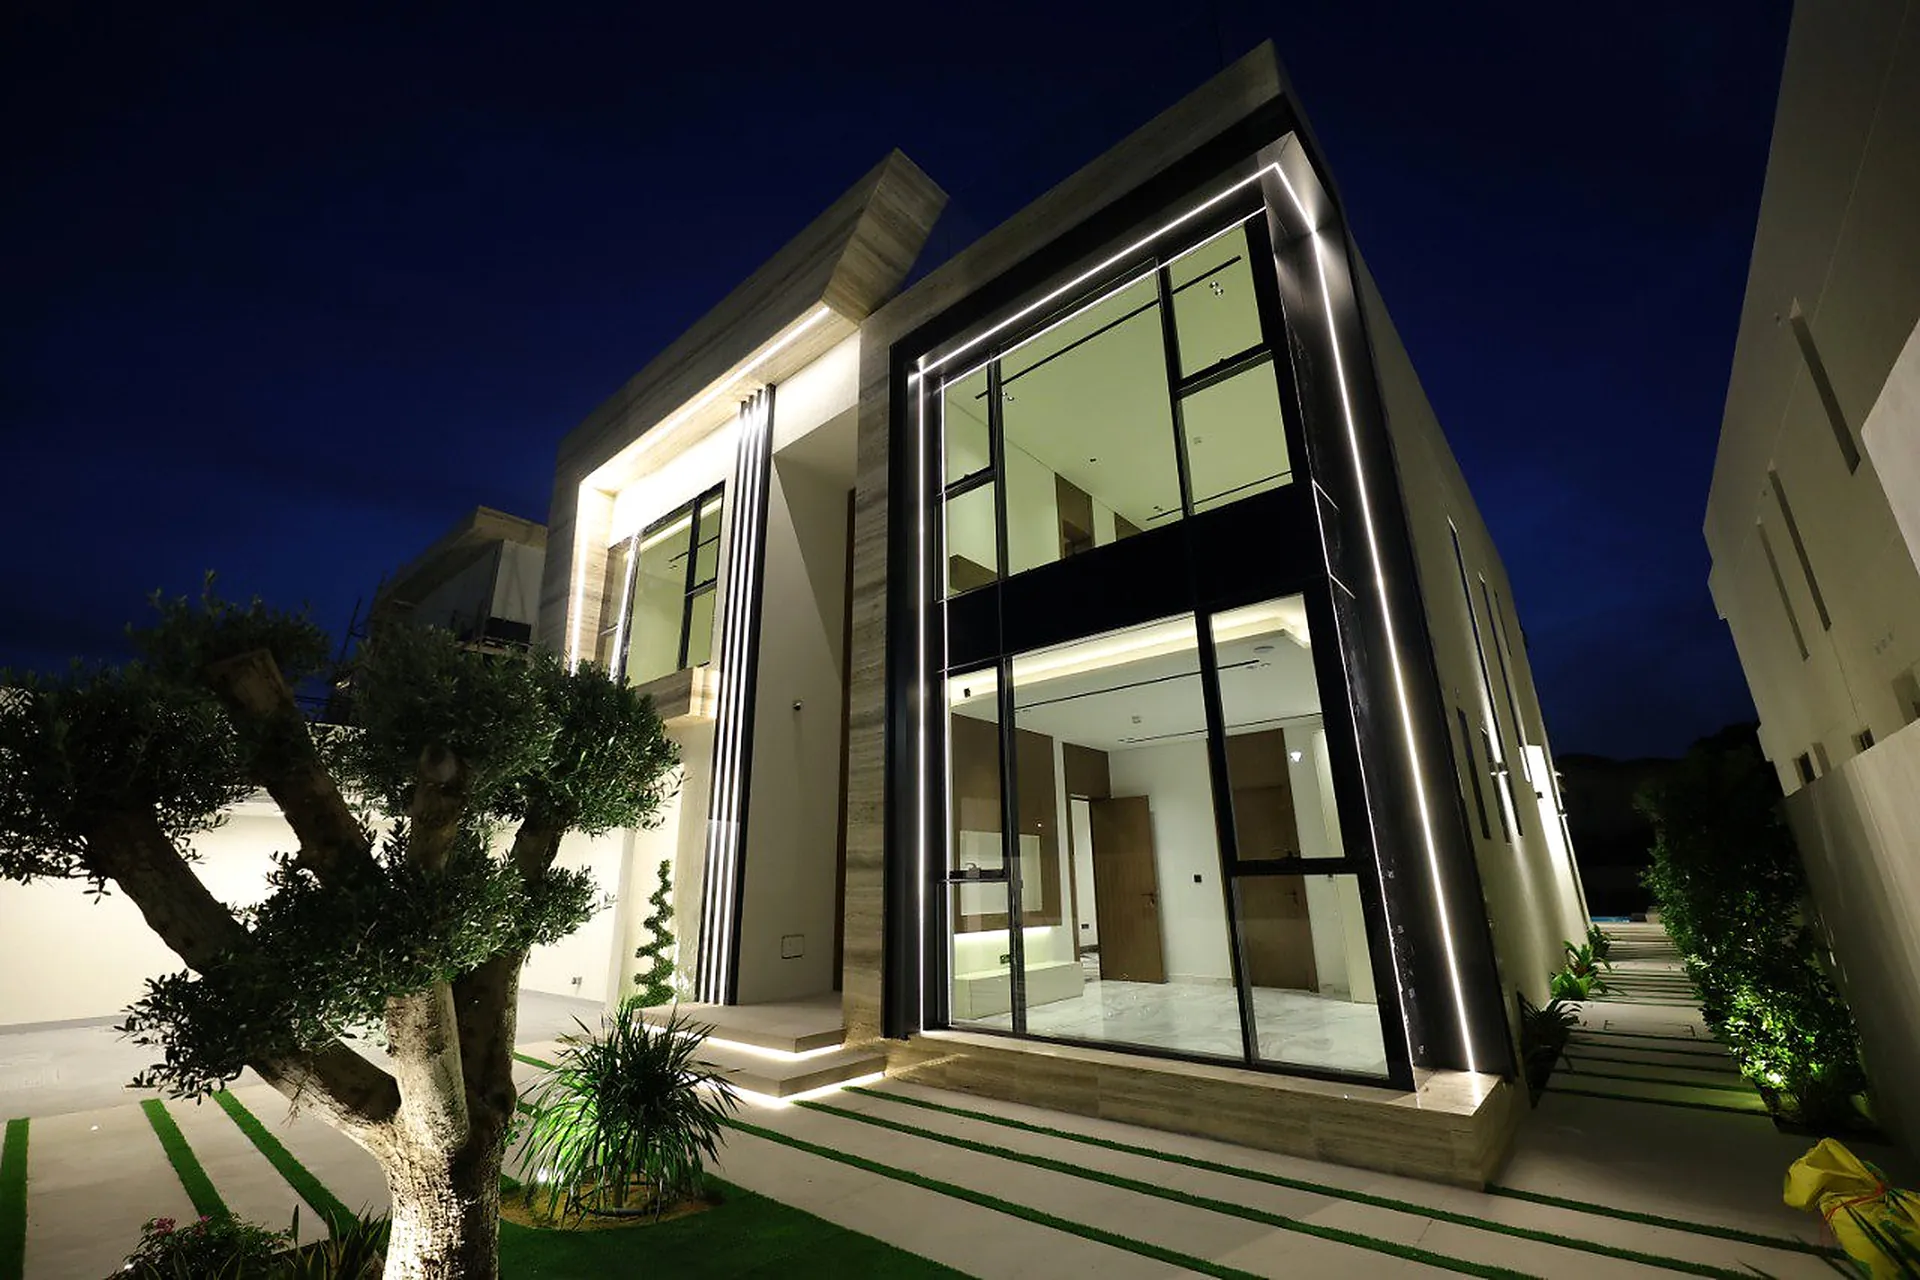
Lighting for a two-storey villa in Dubai, from the façade and the pool to the kitchen and the stairwell.
The elevations
AL SHOLA ALMODEA designed, supplied and installed the lighting for the Alkhafaji villa, a two-storey house in Dubai with a lap pool along one flank and a walled garden behind it. We covered the façade, the landscape, the pool and the interiors.
The front of the house is built around a double-height glazed corner, and a continuous line of light traces the frame of that glazing. Concealed fittings wash the soffit above the upper window, and the stone pier between them carries no fitting at all.
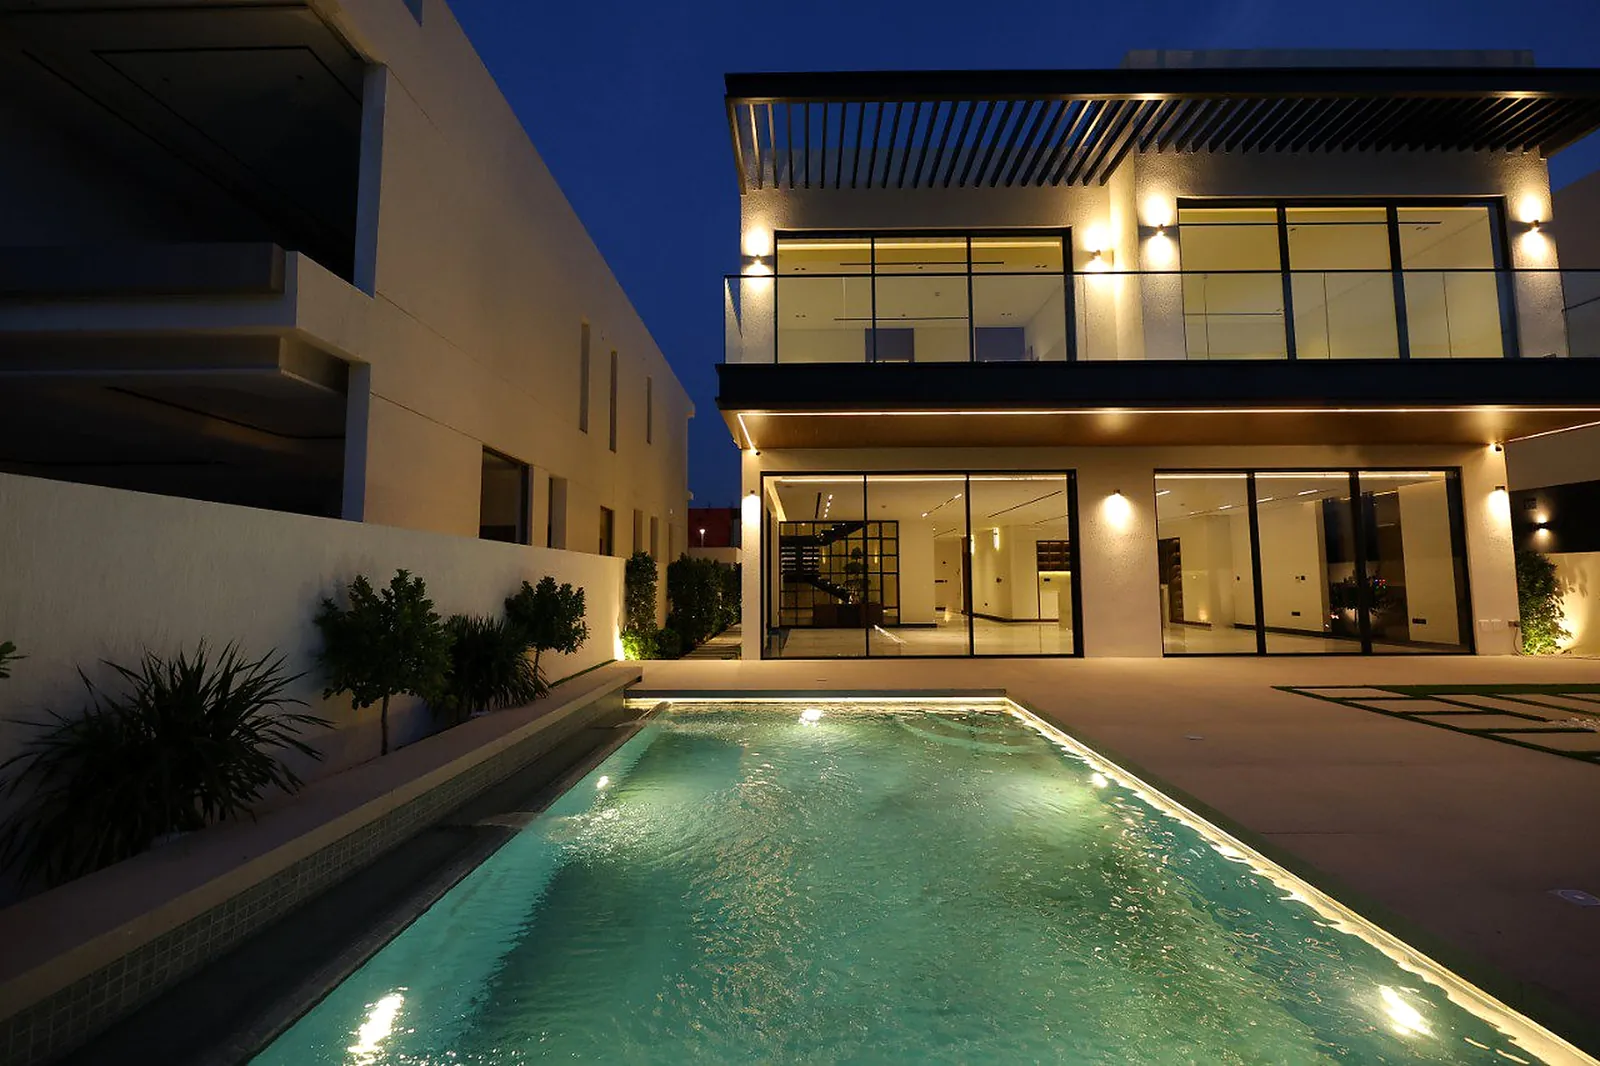
The rear elevation works differently, with up-and-down wall fittings along the first-floor piers and a concealed line under the slab lighting the terrace soffit.
Water
A linear run sits in the coping along the near edge and reads as an unbroken white line at water level. Separate underwater fittings are set into the pool wall.
The two do different jobs. The coping line draws the edge of the pool whether or not the water is still. The underwater units light the volume, so the pool reads as a lit body rather than a bright rim around a dark rectangle.
Landscape
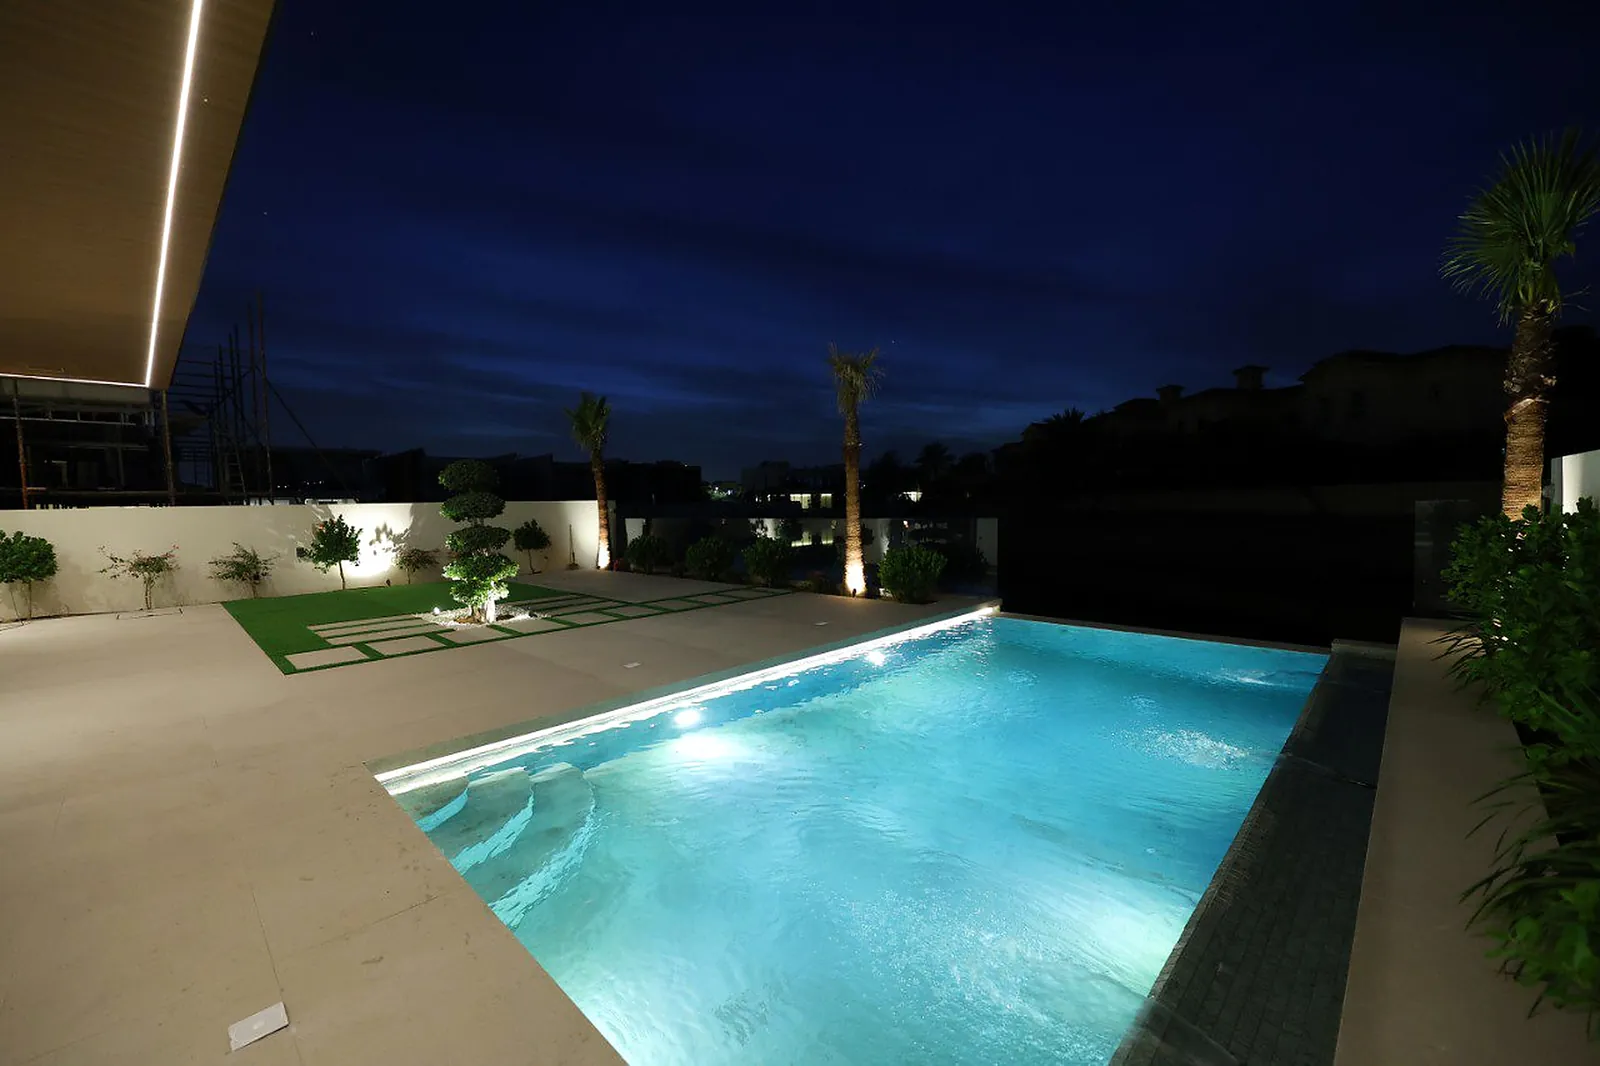
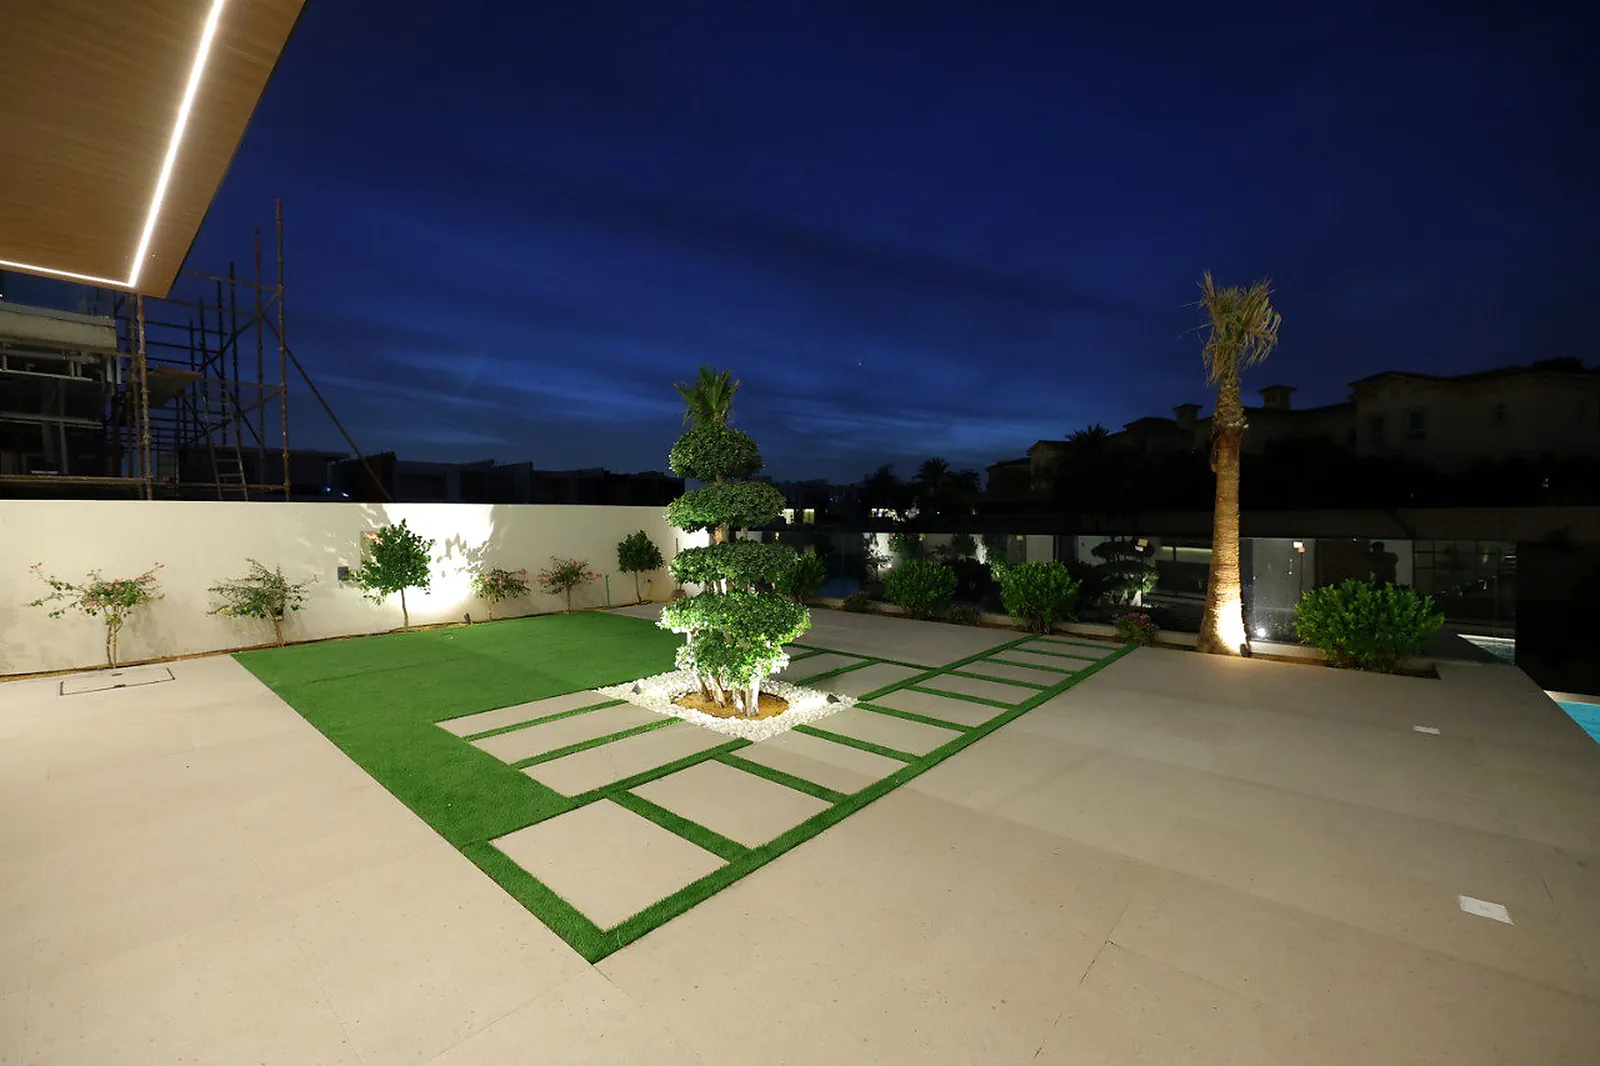
In the garden, palms are uplit from fittings at the base of each trunk. A smaller tree against the boundary wall throws its own leaf shadow across the render, which does more for the wall than washing it flat. Further fittings sit flush in the paving.
Narrow beams and low mounting keep the light on the planting rather than in the windows above.
The stairwell
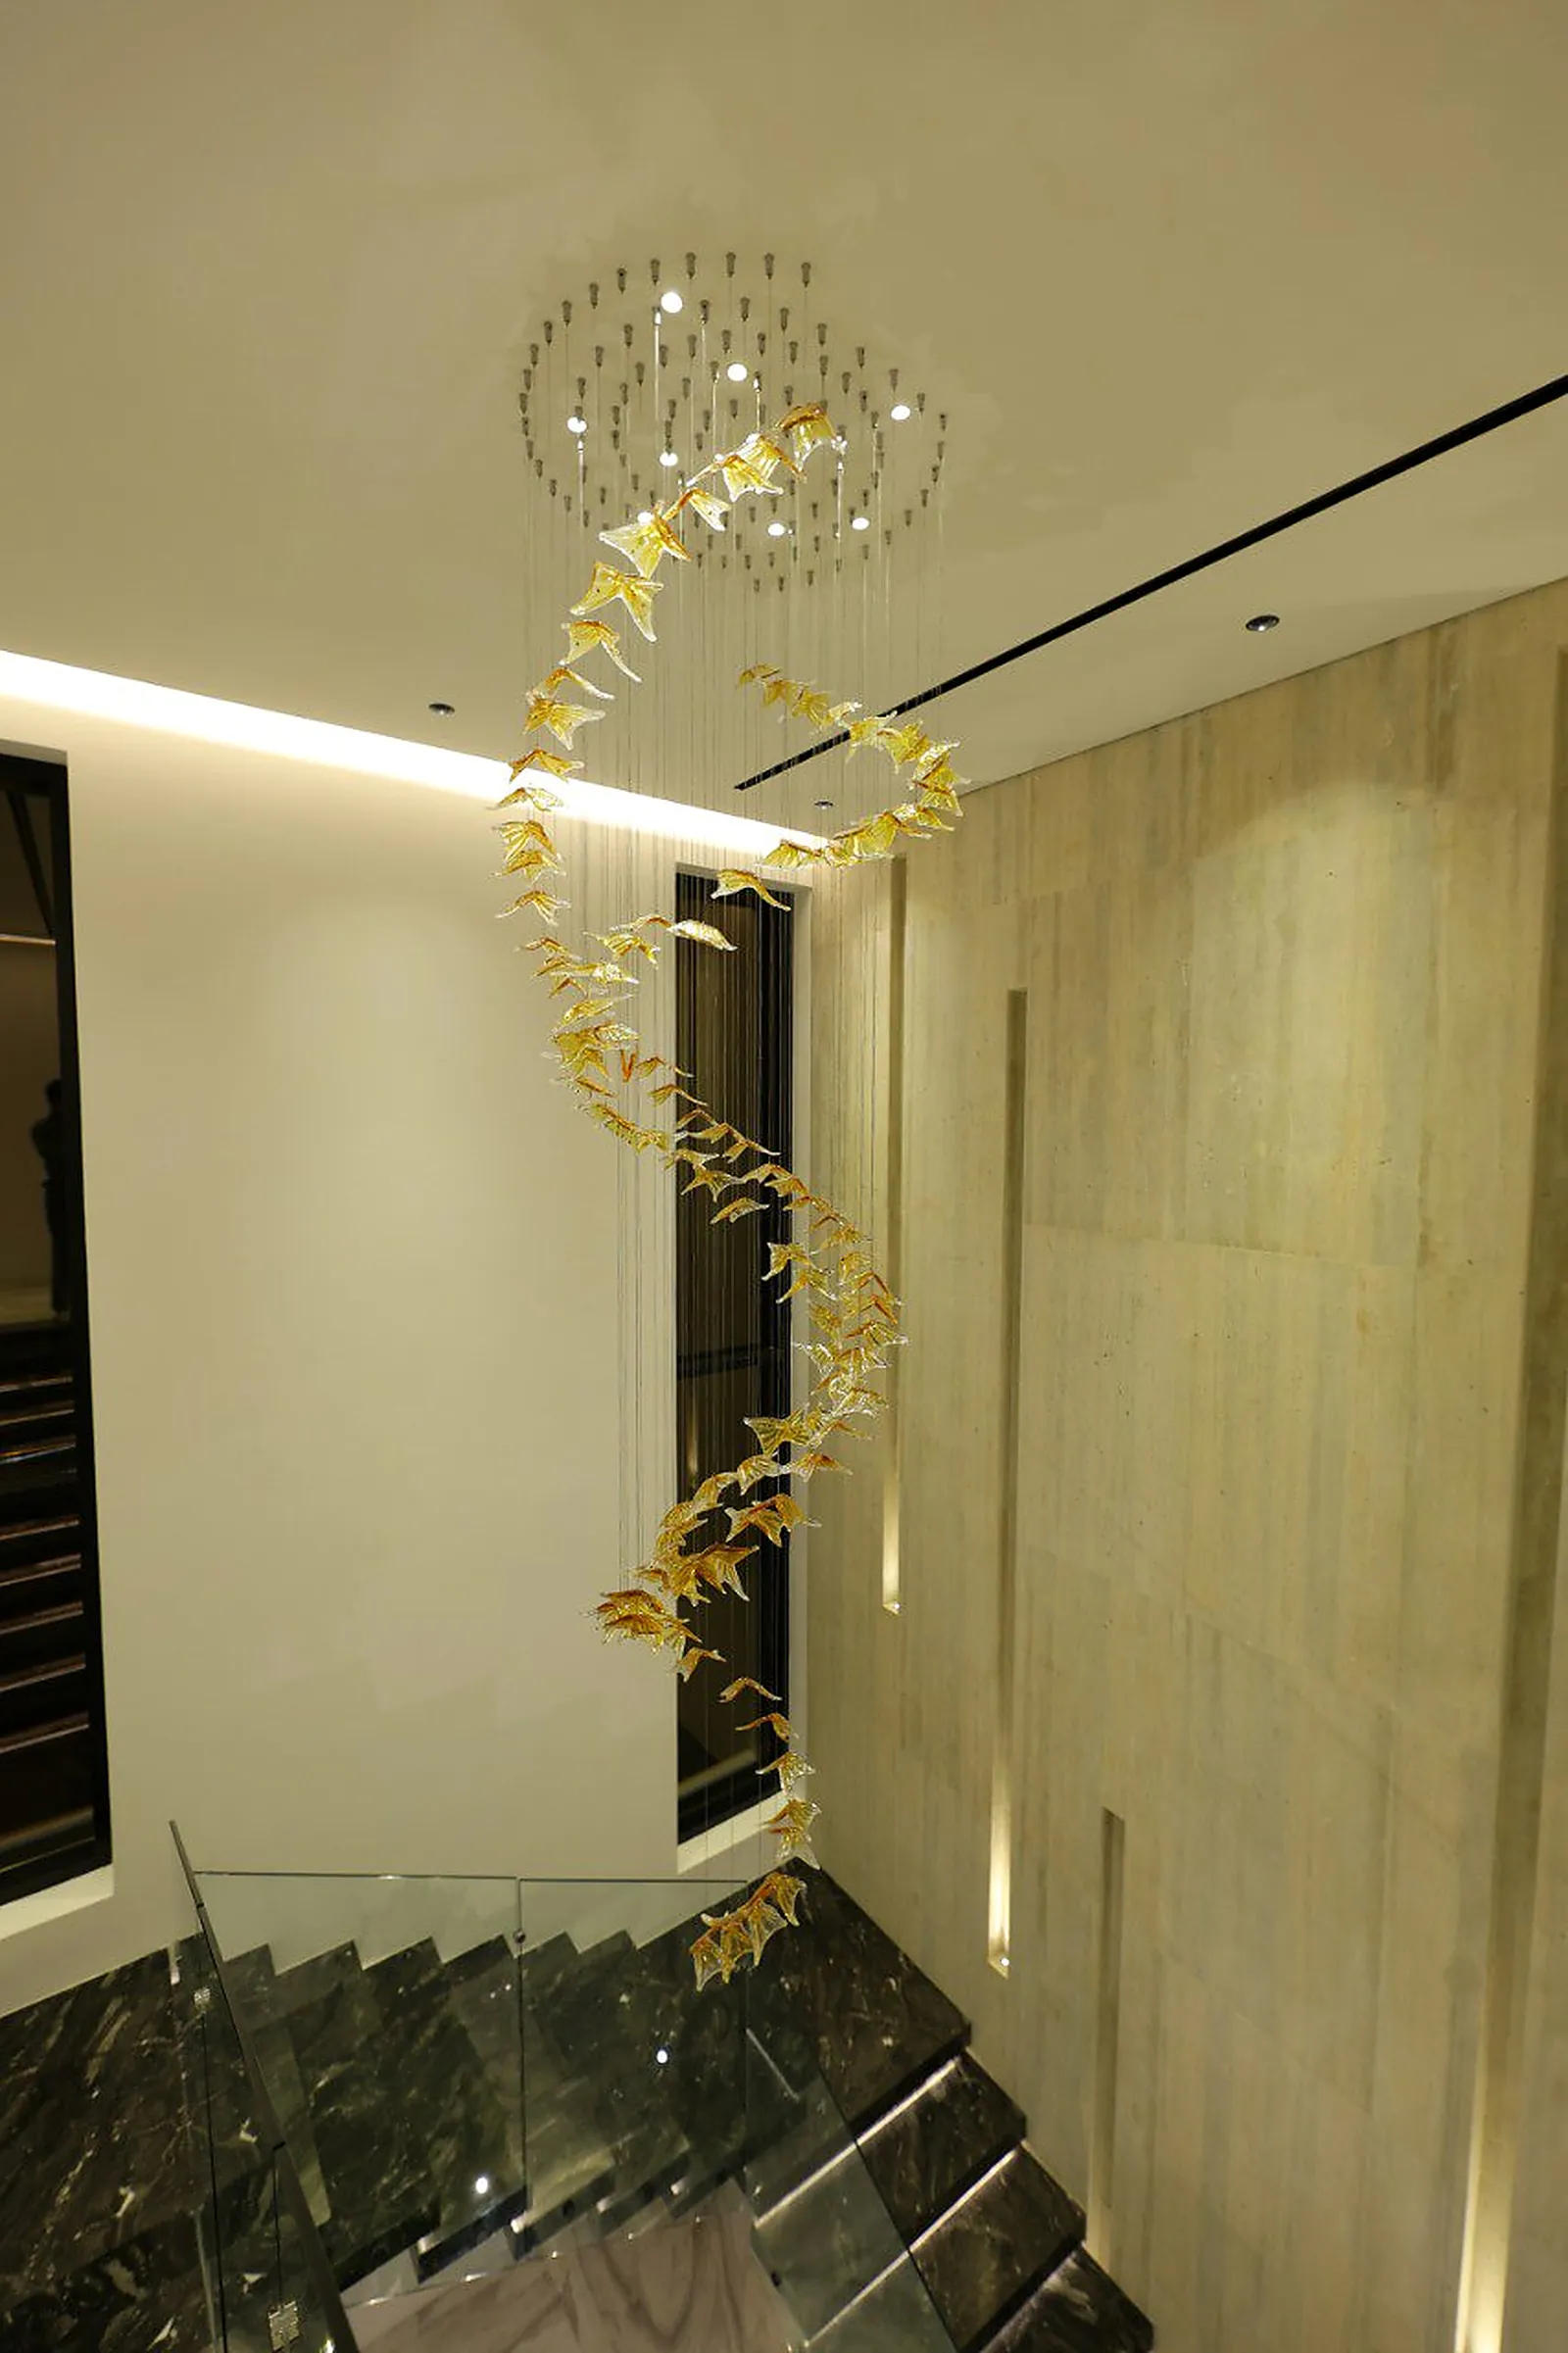
A single decorative fitting hangs in the stairwell. A circular ceiling canopy carries a dense array of clear cables, and amber glass leaves are fixed along them in a spiral that drops the full height of the void.
Around it the scheme stays plain, with a cove wash along the ceiling perimeter and two narrow vertical slots recessed into the stone wall opposite.
Interiors
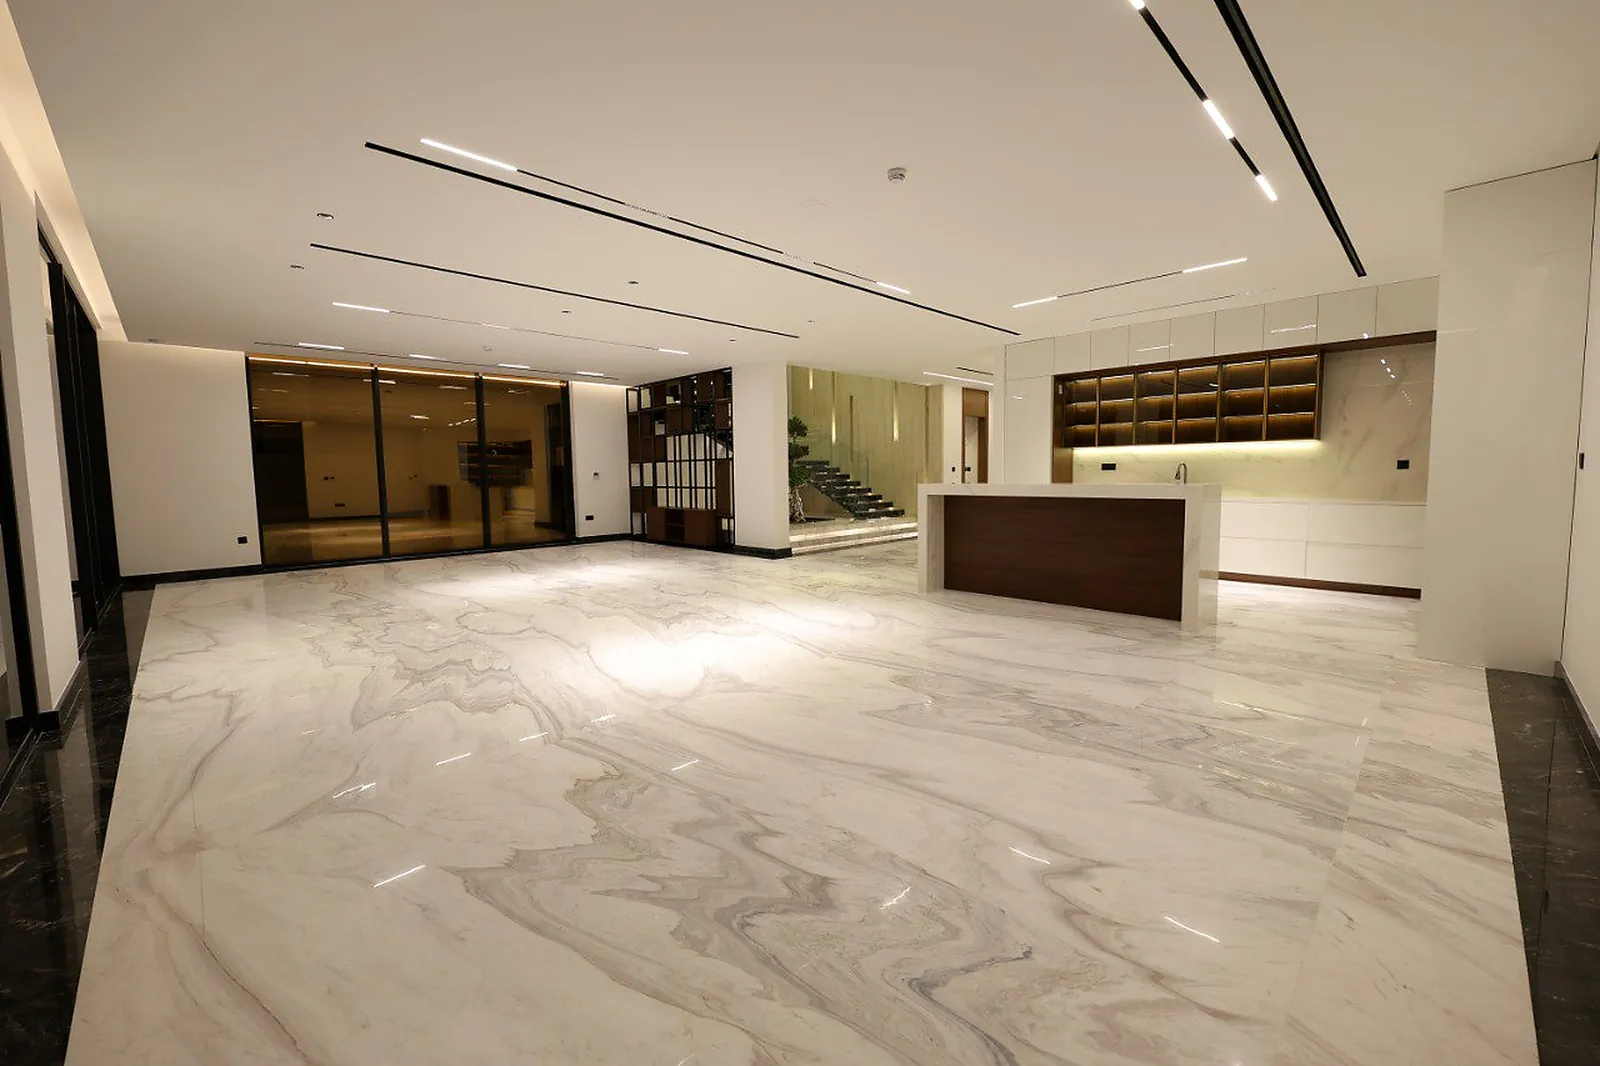
Inside, two systems do most of the work. Black channels recessed into the ceilings carry linear modules spaced along their length, with round recessed downlights in the plaster alongside them.
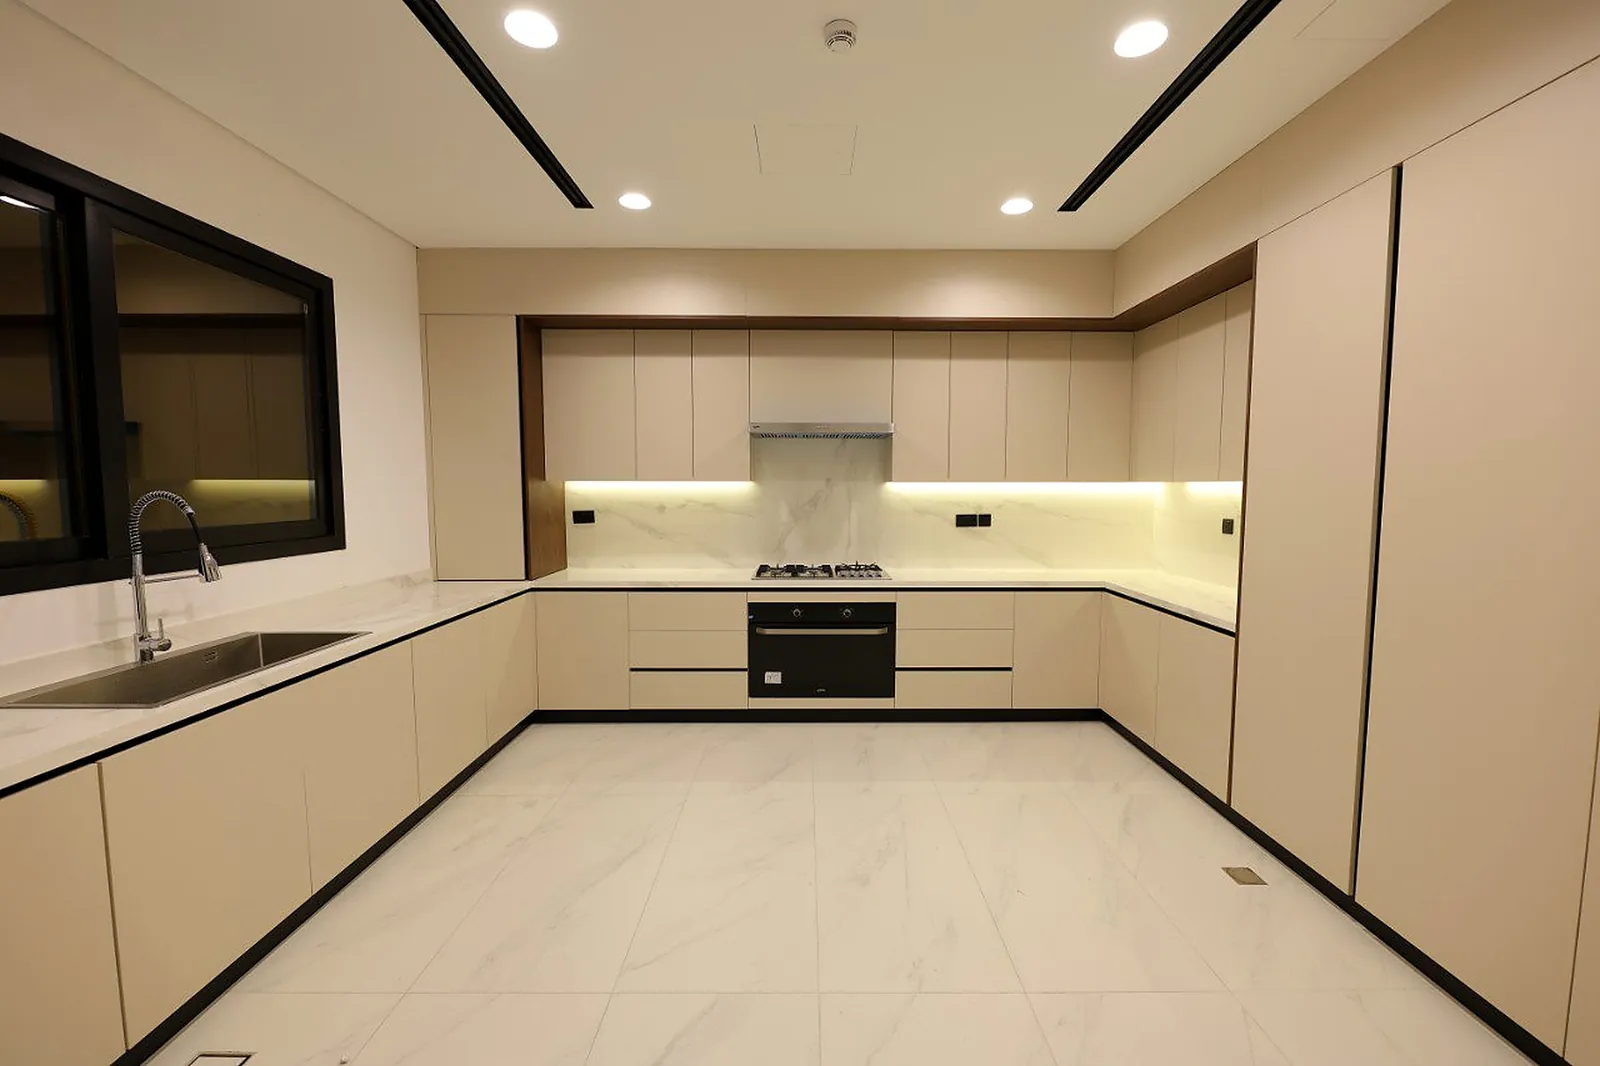
In the open-plan living and kitchen space those channels run in long diagonals across the ceiling, and warm concealed lighting inside the shelving and under the wall units lights the joinery from within. The working kitchen repeats the pattern at smaller scale, with a strip under the upper cabinets washing the splashback.
Circulation
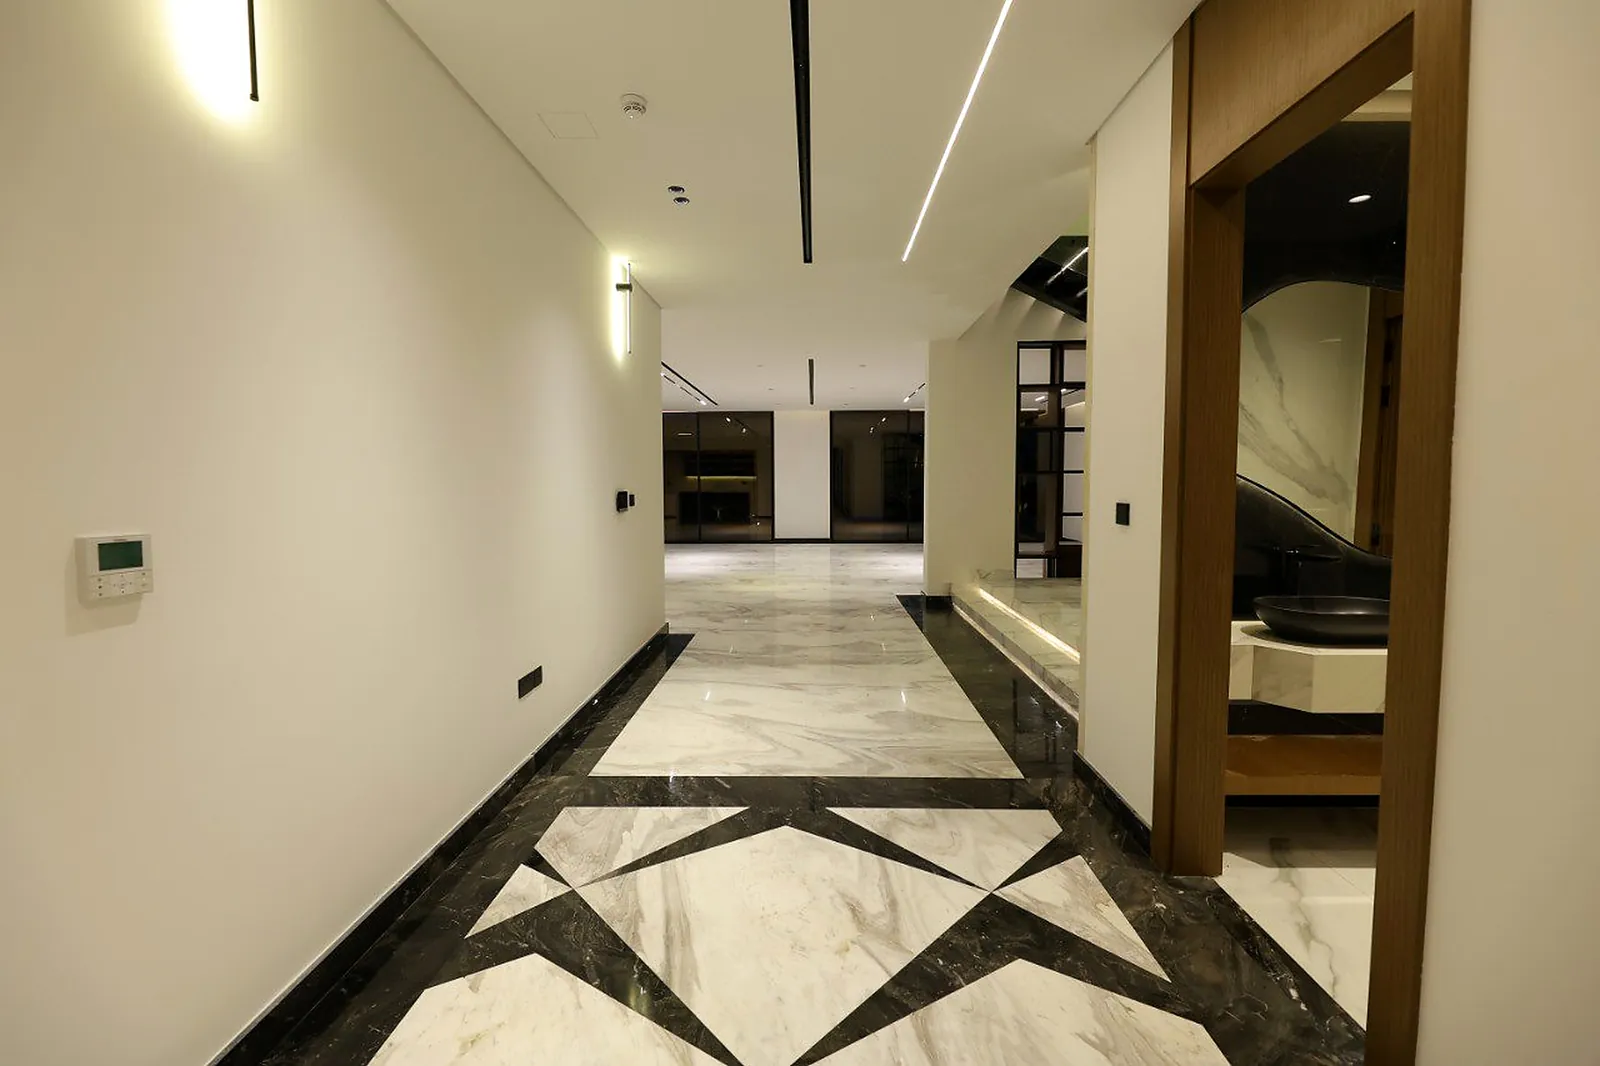
The corridor carries three fitting types in one narrow space. A channel runs the length of the route. Slim linear fittings are mounted vertically on the wall at intervals. A concealed strip sits under the nosing of the step at the far end.
On site
Almost every fitting here is recessed, concealed or set into the ground, which puts most of the work before the finishes rather than after them.
Recessed ceiling channels have to be positioned while the ceiling is still open. Once the plaster is on, moving one means cutting it out and making good. The cove behaves the same way, since the plasterer forms the trough and its depth has to be agreed before he starts. Setting out is therefore a coordination job rather than an electrical one, with channel lines marked from the reflected ceiling plan before boarding.
The under-cabinet strip is a joinery detail as much as a lighting one, routed into the carcass, so the profile has to be specified before the units are built.
Outside, the glazing-frame run and the soffit line sit at first-floor level, reachable from a scaffold tower or a small mast-climbing platform. The soffit line is the more awkward, because it faces upward and collects dust while the site is open, so it is commissioned late.
The pool is a different sequence again. Underwater units are built into the wall during construction, before tiling, and the coping run goes in after the stone. Neither can be retrofitted without breaking finishes, which is why pool lighting is specified at structure stage rather than at fit-out. Garden ducting goes in with the irrigation.
Exterior circuits are grouped separately from the interior, so the outside of the house can run on a timer while the inside is switched room by room.
One thing we would look at again. The ceiling channels carry spaced modules rather than a continuous run, which keeps load and cost down and suits a plain ceiling. On a polished marble floor the gaps are legible in the reflection.
Villa lighting
We design, supply and install villa lighting across all seven emirates, with a 5-year warranty on the fittings we supply. Call +971 6 572 3204 or message us on WhatsApp and mention this project. More of our work in the emirate is on the Dubai lighting page.