
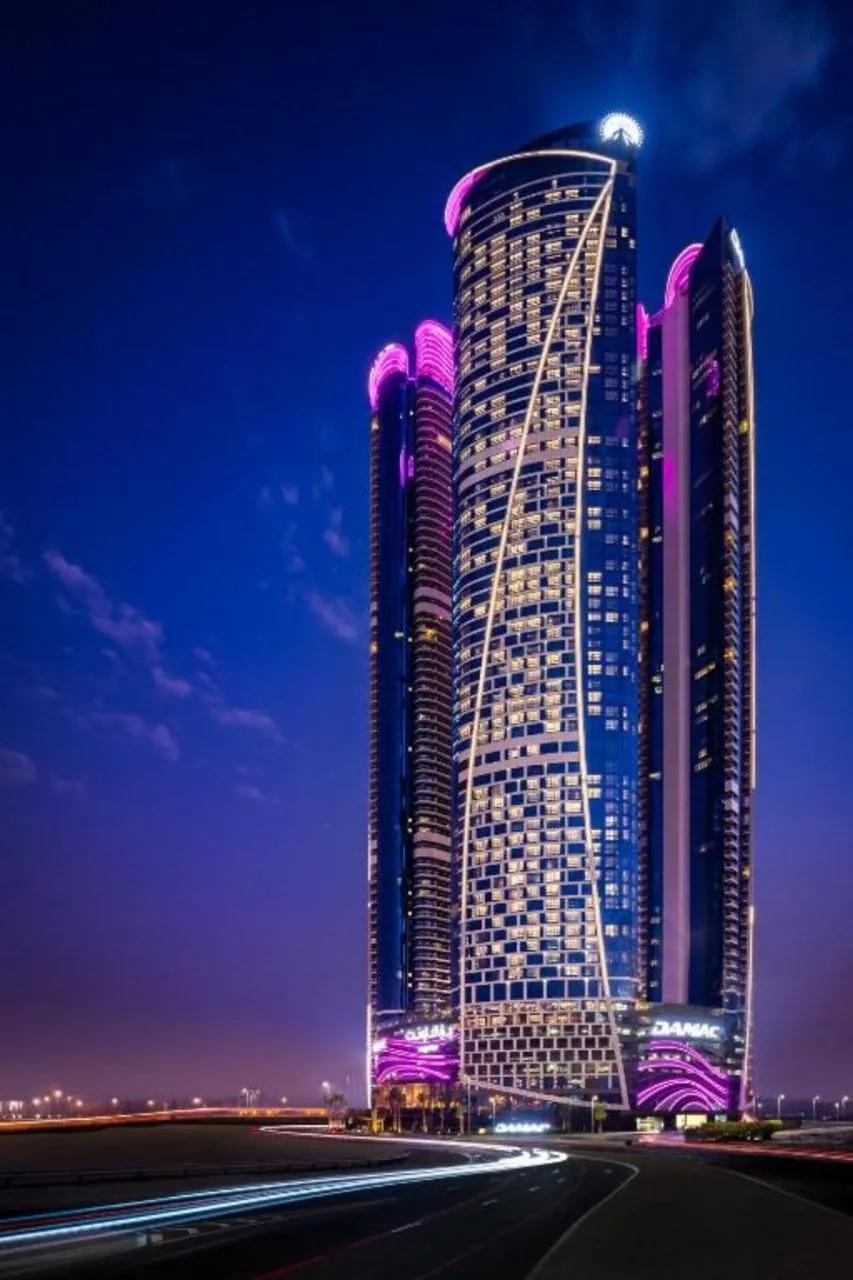
A hotel buys a lighting scheme it has to keep running with the rooms sold and the doors open.
Arrival
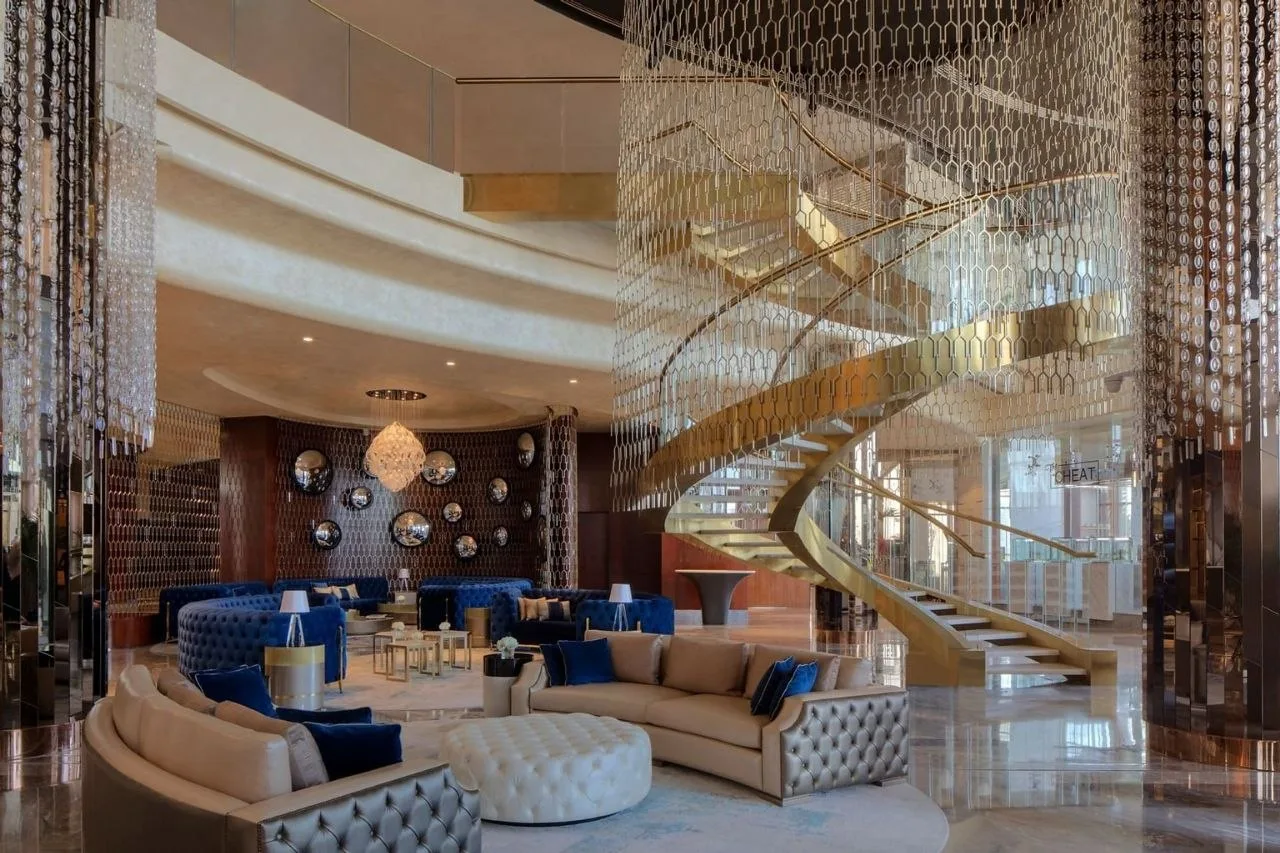
The lighting inside the hotel was ours: the arrival sequence, the guest rooms and suites, and the residential interiors above them. The building is part of DAMAC Towers by Paramount Hotels & Resorts. The residential half is on the Paramount Tower page.
A hotel entrance is not a room. It is the few seconds in which somebody stops being outside and starts being a guest.
The practical part is adaptation. A guest arrives from a Dubai afternoon far brighter than any interior, or up from a car park far darker. The lobby keeps one thing clearly the brightest and steps everything else down from it.
The reception desk is a workplace. Somebody reads a passport and a screen there for a whole shift, which needs a level and a direction the surrounding room does not. It is lit separately for that reason, not for effect.
The room grade
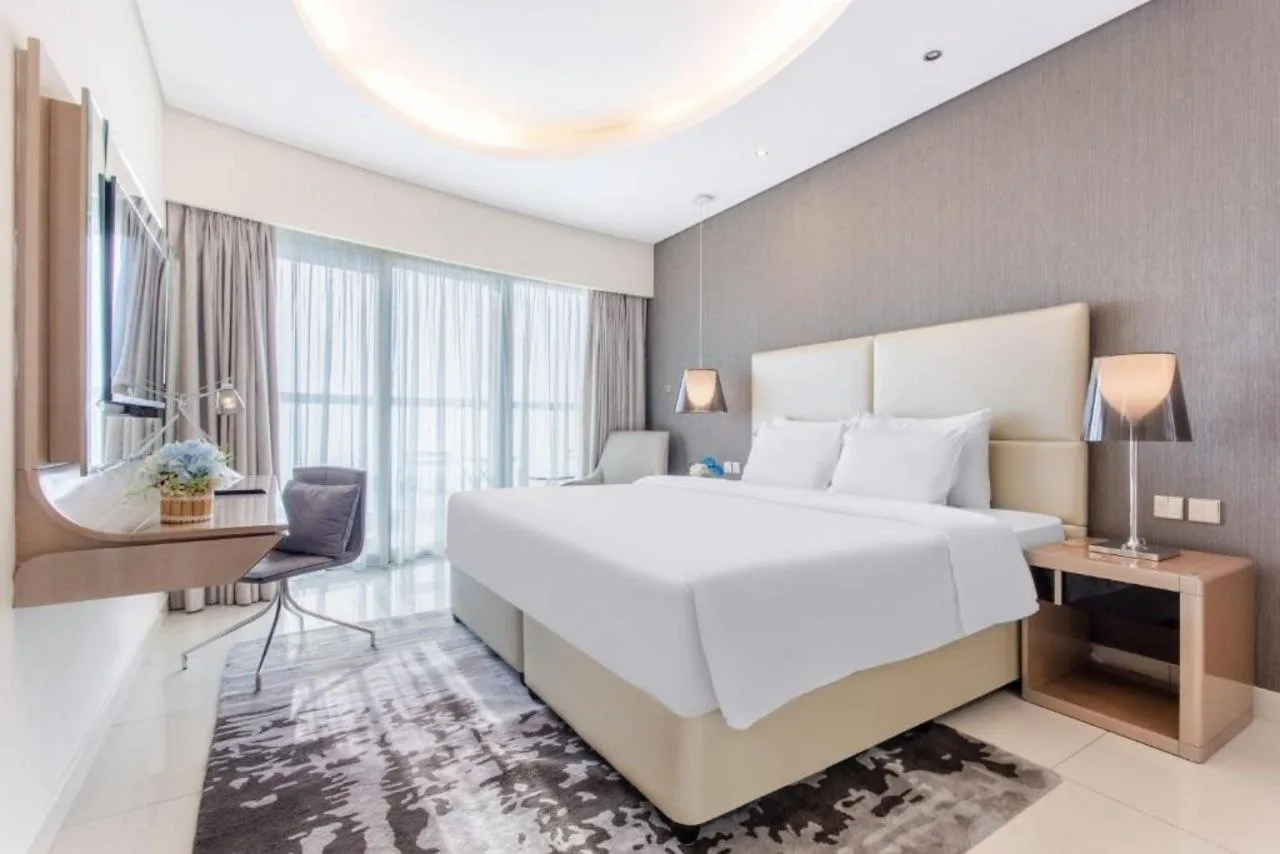
A hotel sells grades, and a grade is a promise that every room carrying it is the same. Lighting can quietly break that promise, because a guest never measures it and always notices it.
Drift between production runs breaks it. Two rooms fitted out months apart from different batches will not match, and the difference shows the moment somebody walks from one into the other. So the whole requirement is bought together, with spares held on site.
The other half is switching. A guest arriving at midnight should find the room, get into bed and turn everything off without crossing the floor again. That layout is decided once and repeated in every room of the grade, so it is worth walking through at mock-up stage.
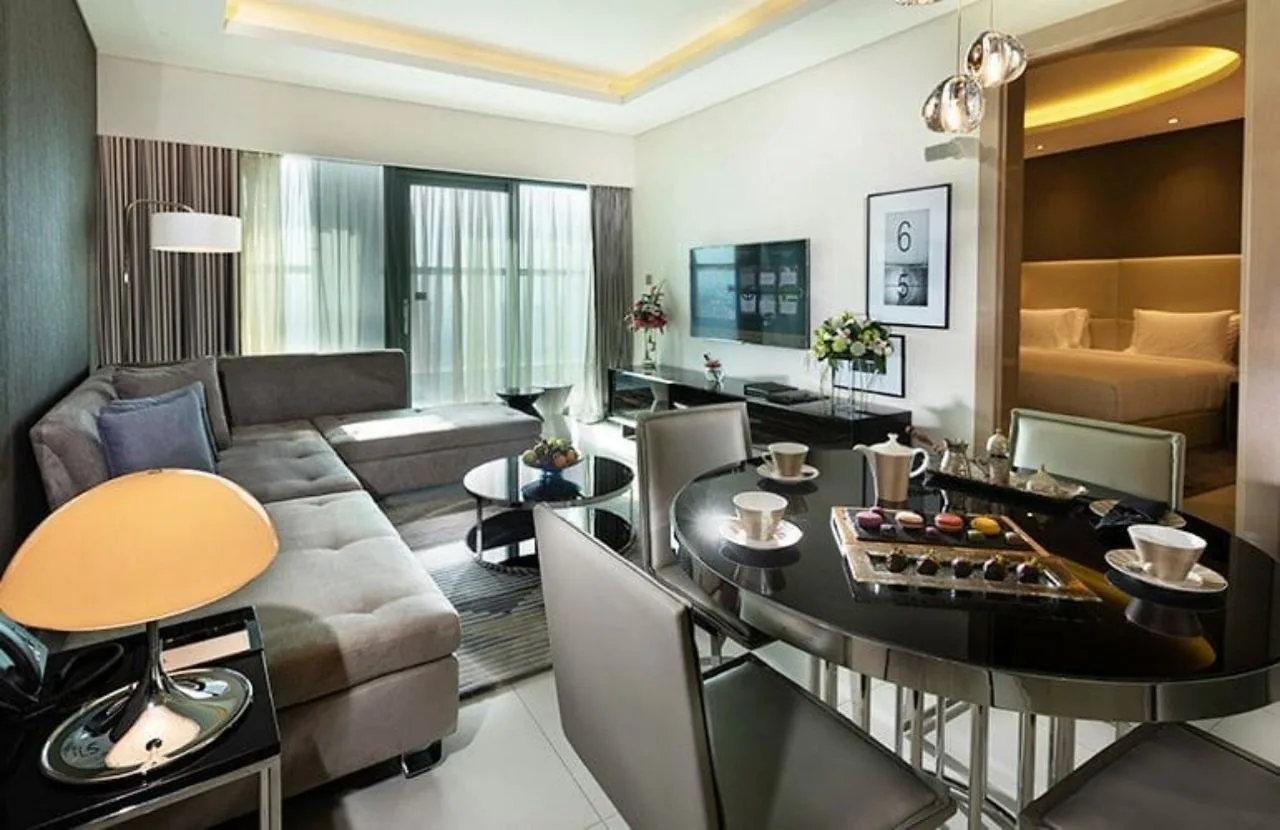
A suite is a harder grade. The bedroom opens straight off the living area, so the two have to be separately controlled or one person going to bed ends the evening for everybody else.
Changing a lamp
This separates a hotel from every other interior, and it is almost never in the brief. A hotel cannot take a room out of service to reach a fitting. Every hour a room is dark is an hour it is not sold, so maintenance happens between a checkout and a check-in, by one person, without scaffolding.
That decides the specification more than any aesthetic question. A fitting is chosen partly on whether its lamp or gear can be reached from a step, from below, with the ceiling intact and the carpet down. A fitting needing two people and a platform will be left broken.
It decides how failure is planned for. Fittings running the same hours in the same conditions fail together, so a floor goes over a few months rather than one lamp at a time. Scheduling that replacement is cheaper than a run of separate call-outs and less visible to guests.
Housekeeping finds the faults, not maintenance. Whoever cleans the room is in it every day, so the fastest reporting route is the cleaner with a way to log a dead lamp without leaving it.
Around the clock
The building runs continuously. Corridors, stairs, lifts and back-of-house never go dark, and the front of house is busy when an office would be empty. A scheme correct at nine in the evening and wrong at four in the morning is wrong.
What matters most to a guest is the route from the bed to the bathroom: in the dark, half asleep, in a room they have been in for one night. Something low and dim on that route is worth more than anything on the ceiling.
Corridors follow the same logic. One left at its daytime level all night is wasteful and unpleasant to walk into from a dark room, so the level steps down overnight with the door numbers still legible. That is circuiting, settled at design stage, not a setting to retrofit.
AL SHOLA ALMODEA designed, supplied and installed the internal lighting for this hotel in Business Bay, Dubai.
Hotel lighting
Settle the maintenance route first: who reaches the fitting, from what, and with the room sold. Design, supply and installation across all seven emirates, with a 5-year warranty on the fittings we supply. Call +971 6 572 3204 or message us on WhatsApp. The residential half of this development is on the Paramount Tower page, and the rest of this category is on the tower lighting projects page.