
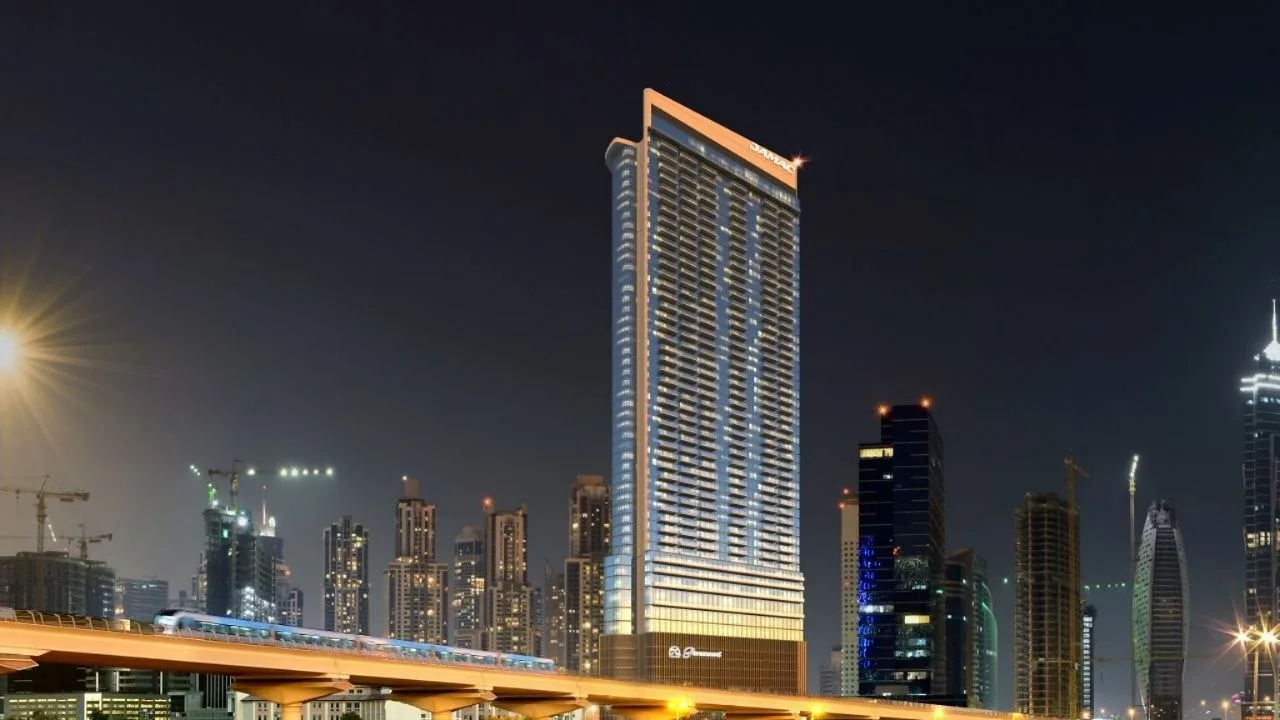
A film-studio brand downstairs and people trying to sleep upstairs, in the same tower and on the same risers.
Brand and building
AL SHOLA ALMODEA designed, supplied and installed the internal lighting at Paramount Tower: the lobby and lounge, the hotel guest rooms and suites, and the serviced residences above them. The building is part of DAMAC Towers by Paramount Hotels & Resorts in Business Bay. The hotel side of the same development is on the Paramount Hotel Dubai page.
The brief carries a contradiction. A hotel branded on a film studio wants its public rooms to look like a set: high contrast, visible sources, deep shadow. The residences directly above want the opposite. Nobody wants to live inside a set.
Both are correct, and they are one lift ride apart.
The rod screen
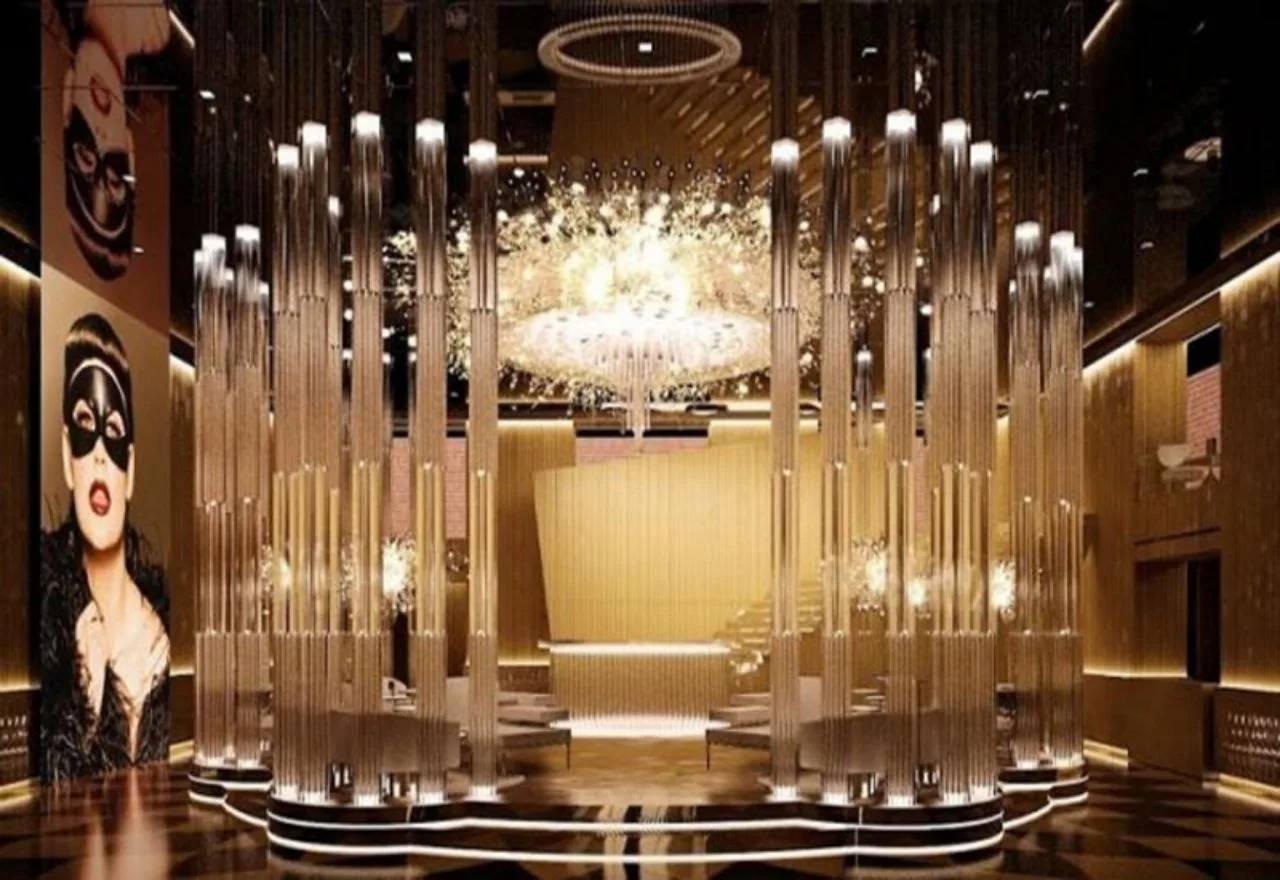
The lounge is enclosed by a ring of tall glass rods, lit at the top so each carries light down its length. They are not lighting an object in the room; they are the object. They define a room within a room, and you can see through them.
It fails differently from ordinary lighting. A downlight that drifts in colour is a minor fault. A ring of rods in which a few have drifted is obviously wrong, because the eye compares them against each other, not against a standard.
So the installation is one batch, with spares from that batch held on site. The only version that will match in three years’ time is the one bought at the beginning.
The chandelier behind them and the mural beside them are lit to sit back. If all three compete at the same brightness the room becomes noise, so the rods lead.
The threshold
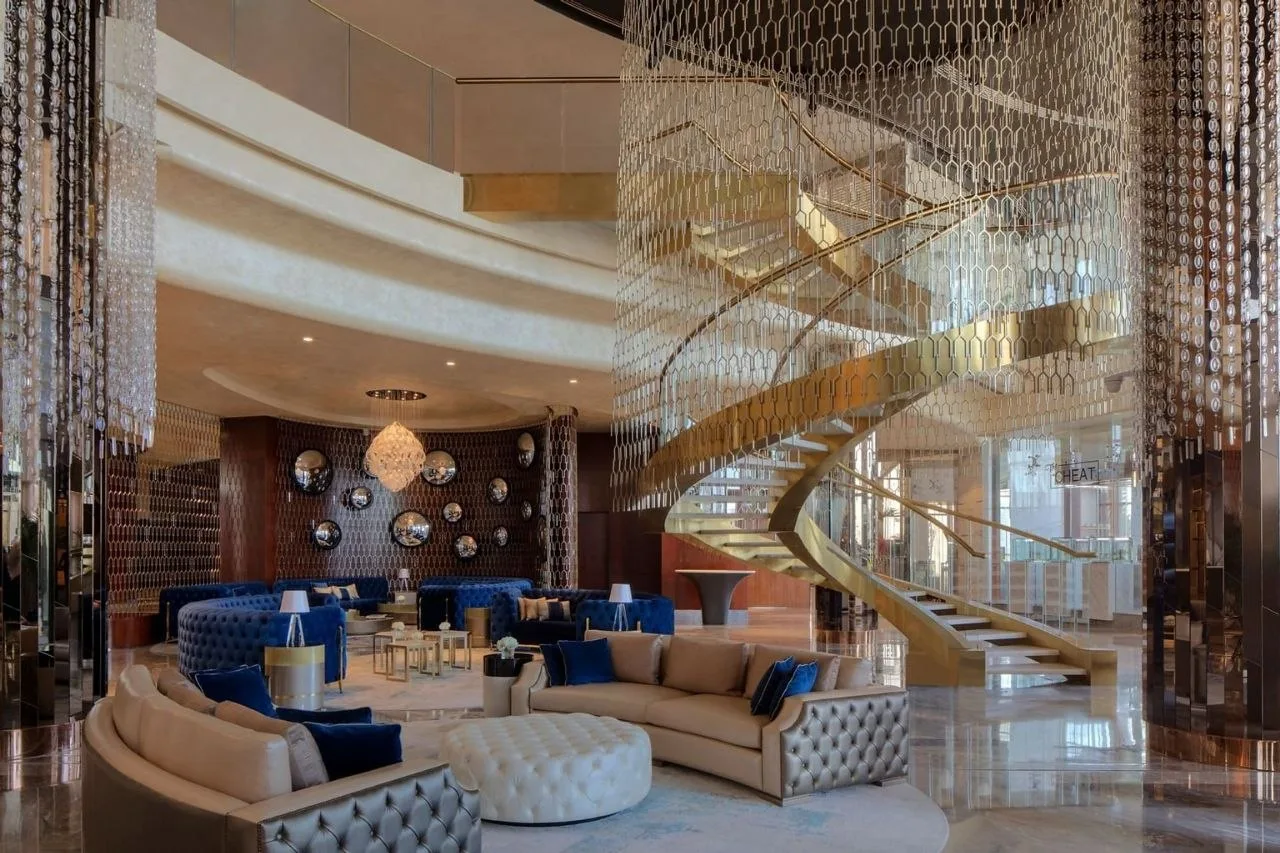
The main stair is wrapped in a full-height curtain of hanging crystal, lit so the material catches light at every level. It works because everything around it is restrained: the seating low, the walls low, the stair the brightest thing in view.
The difficulty is what happens next. A guest walks from that room into a lift and out onto a residential corridor, which cannot be theatrical. It has to show the floor, the door numbers and the keyhole at a level someone can use at three in the morning.
The eye adapts upward in seconds and downward over minutes, so the uncomfortable direction is bright to dim. A lit lounge into a dim corridor makes the corridor read as darker and less safe than it measures. The answer is to keep the contrast between the two no larger than it needs to be.
Guest rooms
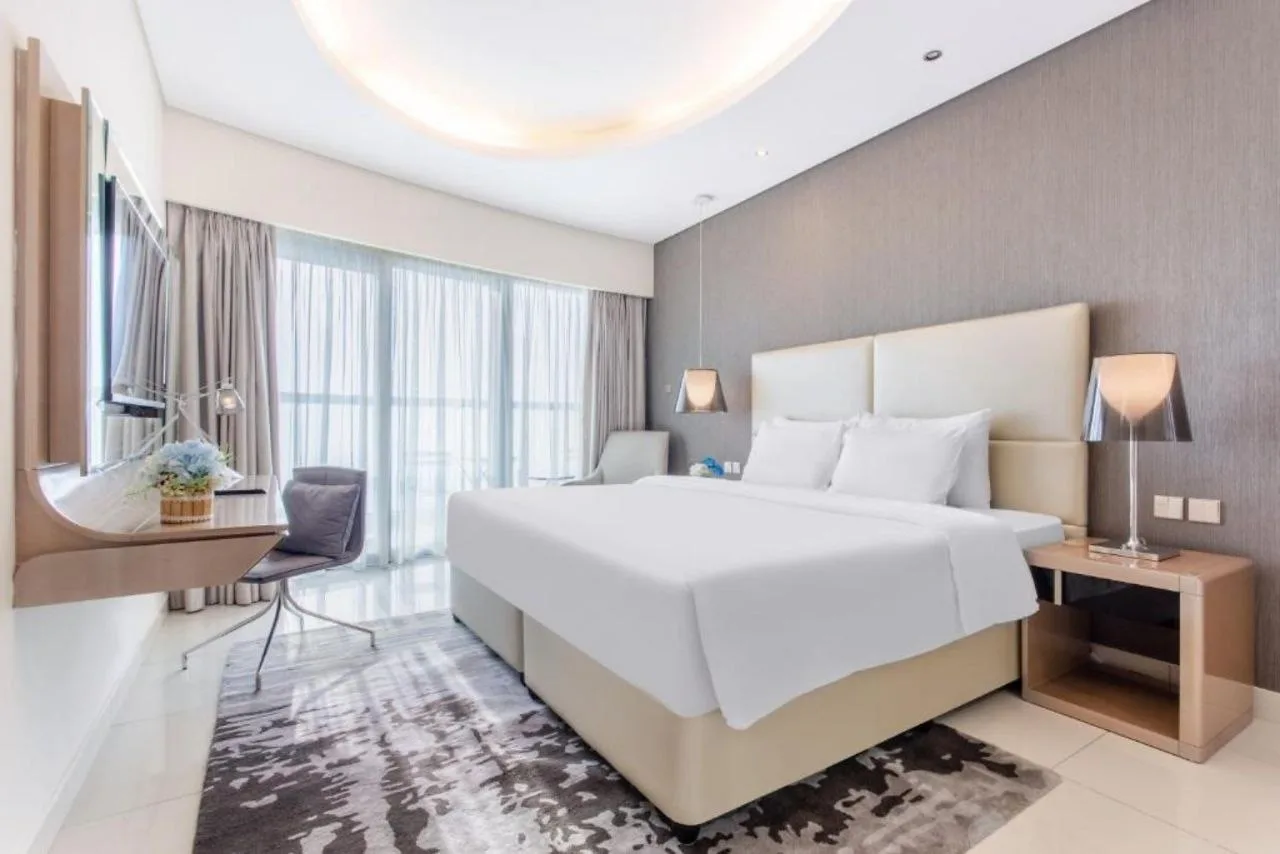
A guest bedroom does more than a bedroom at home. Someone will work at the desk, read in bed, pack a case on the floor and find the bathroom in the dark, all without a lighting console.
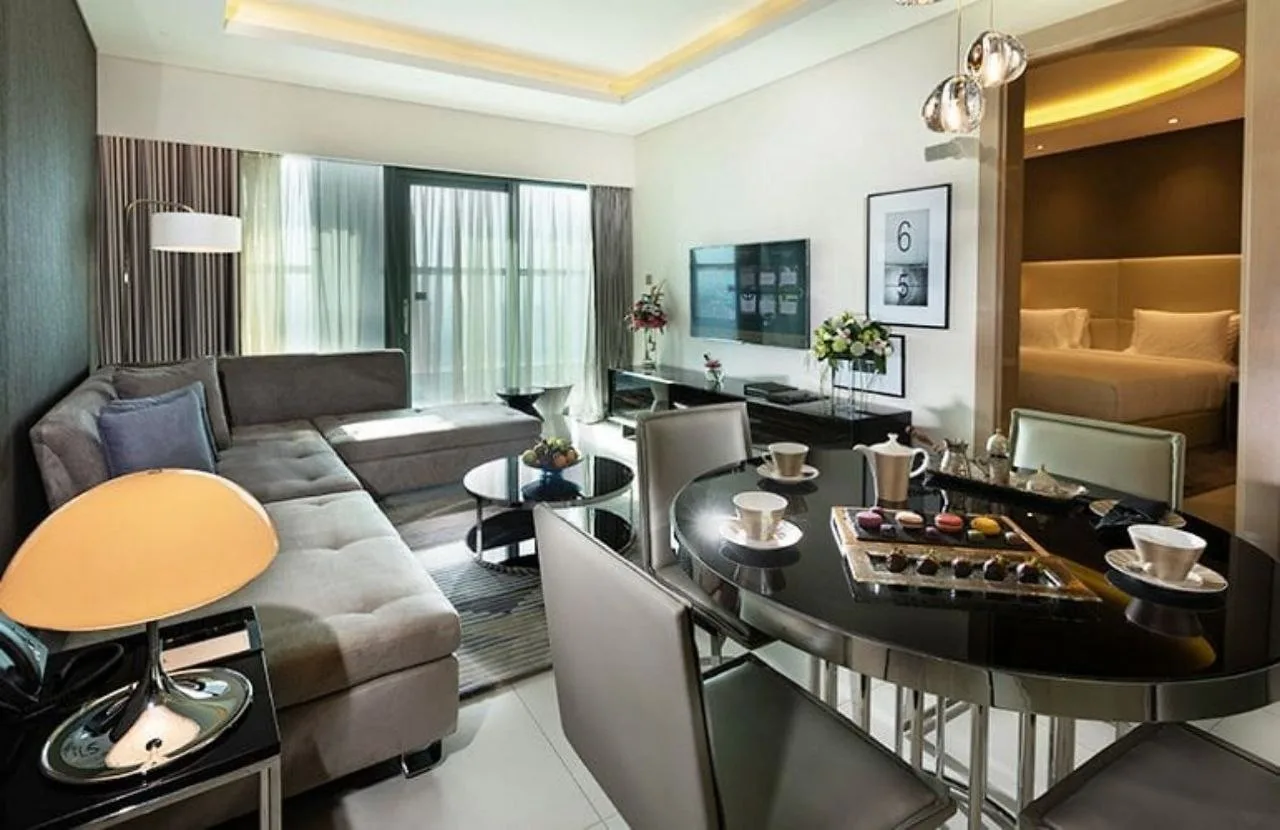
The circular cove carries the ambient layer. It lights the ceiling and the ceiling lights the room, giving a usable level with no visible source and nothing to look into from a pillow. The ceiling is in view from the bed for hours, so anything bright and small up there is a fault, not a detail.
The bedside pendants are the reading layer, hung rather than standing on the table. That frees the surface and puts light at book height without lighting the other side of the bed. The desk is lit separately, or you work with your own shadow across it.
In the suites the bedroom opens directly off the living room with no door to divide them. The two areas sit on separate circuits, so the boundary between sleeping and living is drawn in light instead of plaster.
The residences
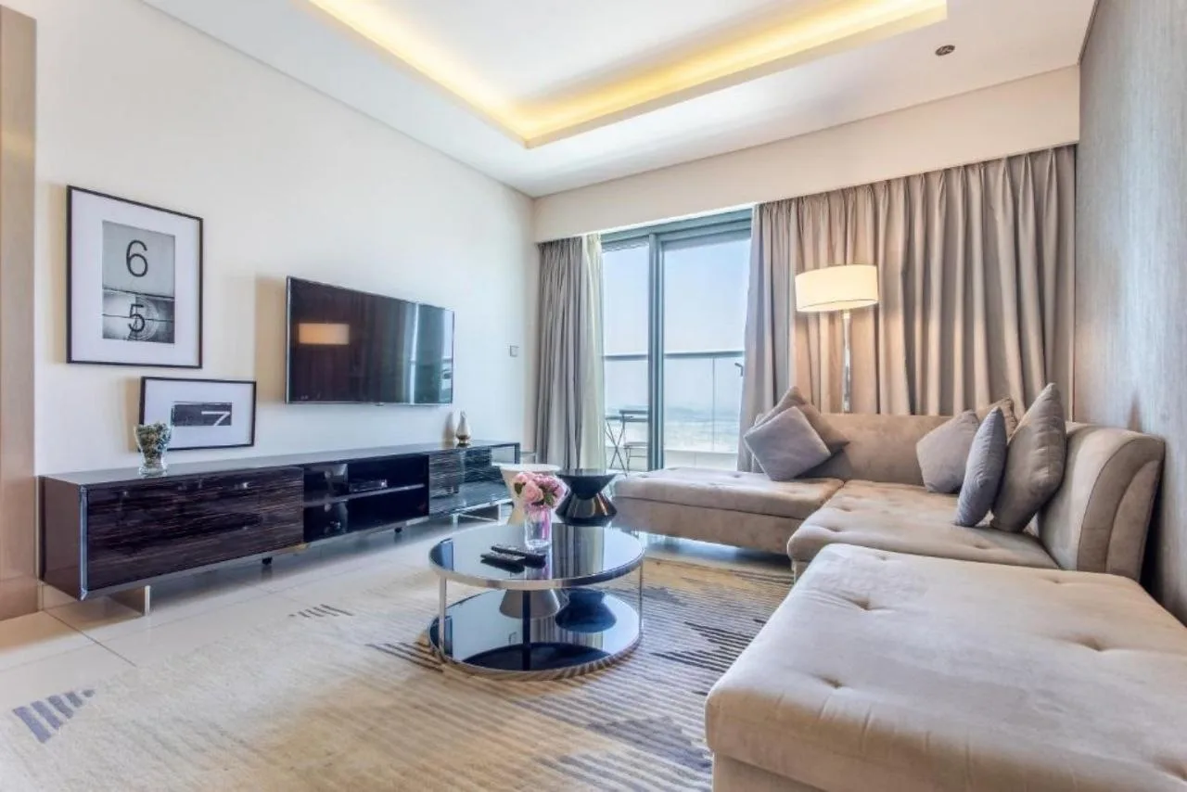
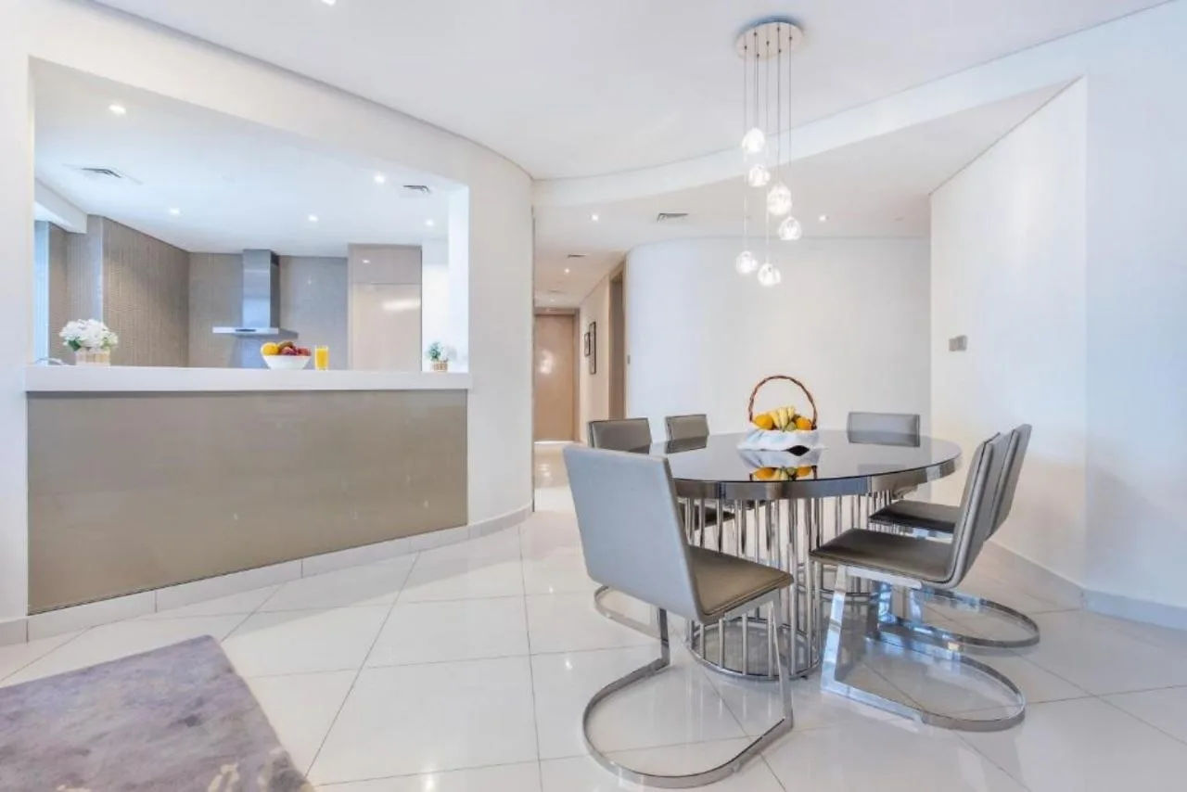
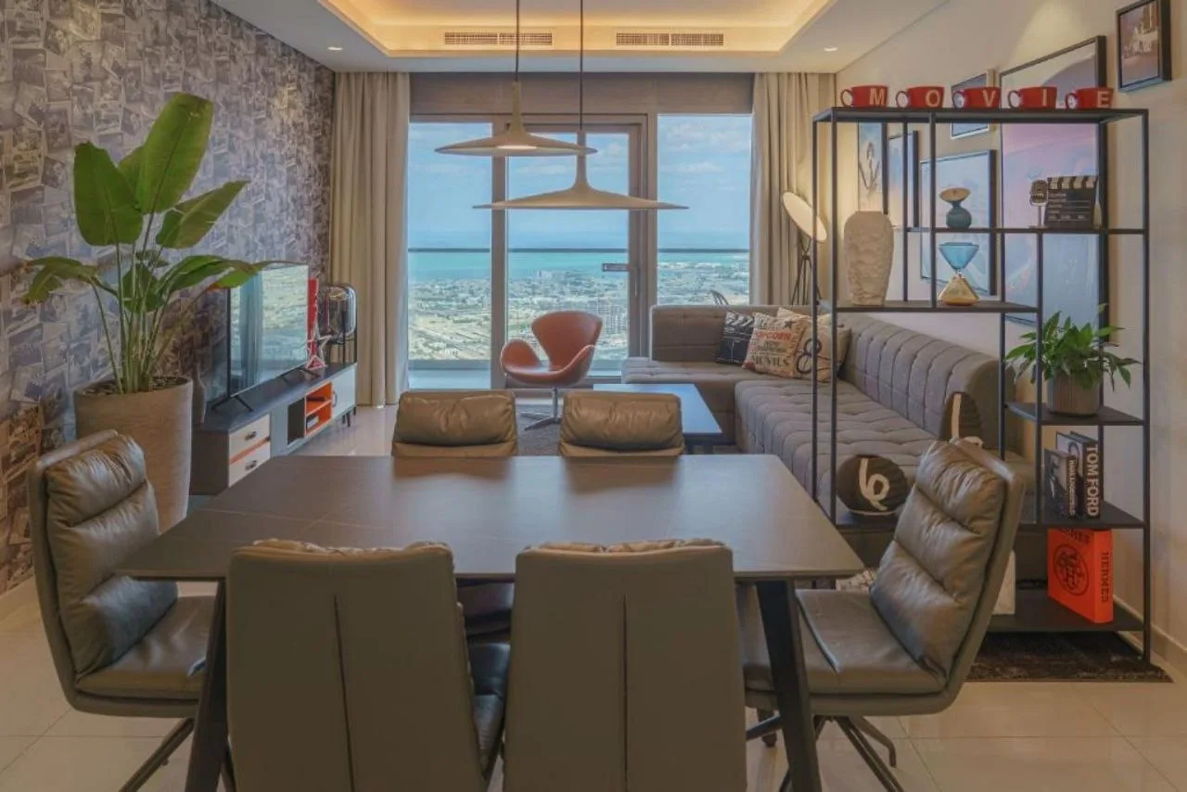
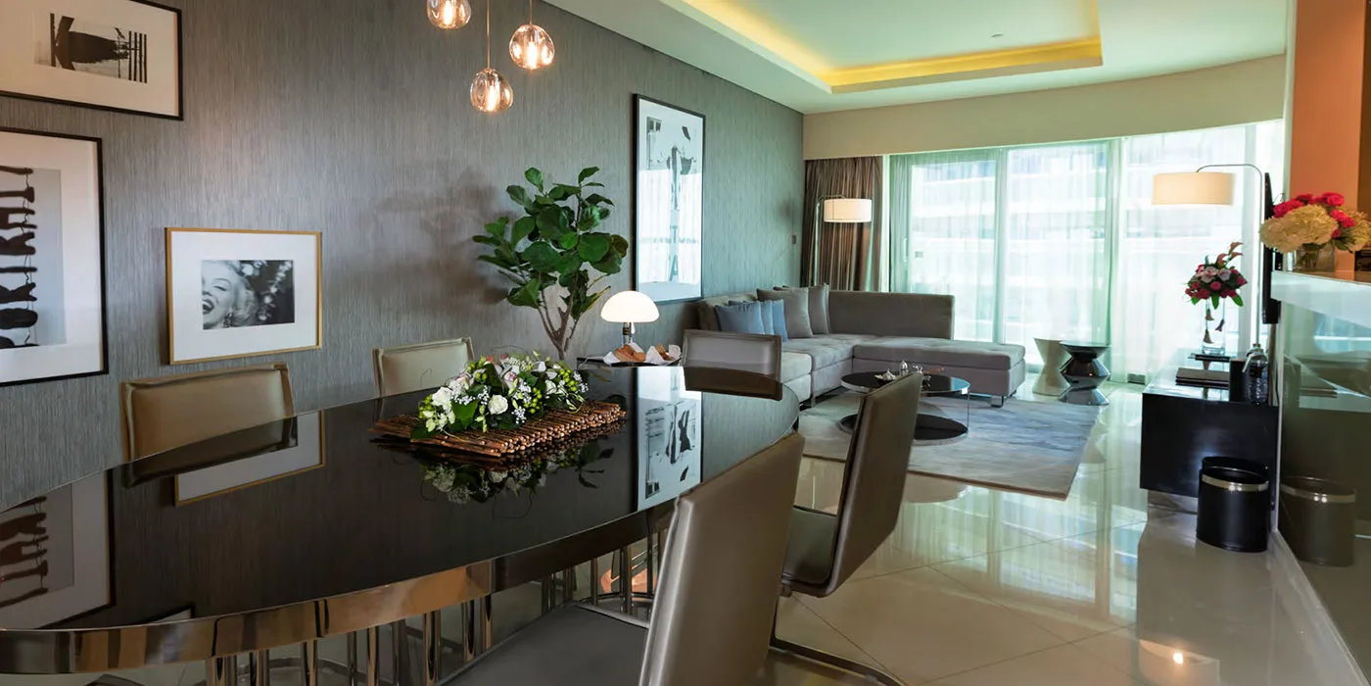
The serviced residences use the quietest scheme in the building. A perimeter cove, a few downlights where people stand, and one decorative fitting over the dining table.
Over a table the decorative point works, because a table is fixed at a known height and a pendant above it lights faces and food. Anywhere else in an open-plan room it is a bright object at head height in the middle of the floor.
The rest of the room stays away from the glass. A fitting close to a full-height window at night lights the glass, and a lit window seen from inside is a mirror. You lose the view the apartment was sold on and gain a reflection of your own ceiling.
One white runs through the whole residence, kitchen included. It is the cheapest decision here and the one that most reliably makes a fitted-out apartment look finished.
From Business Bay
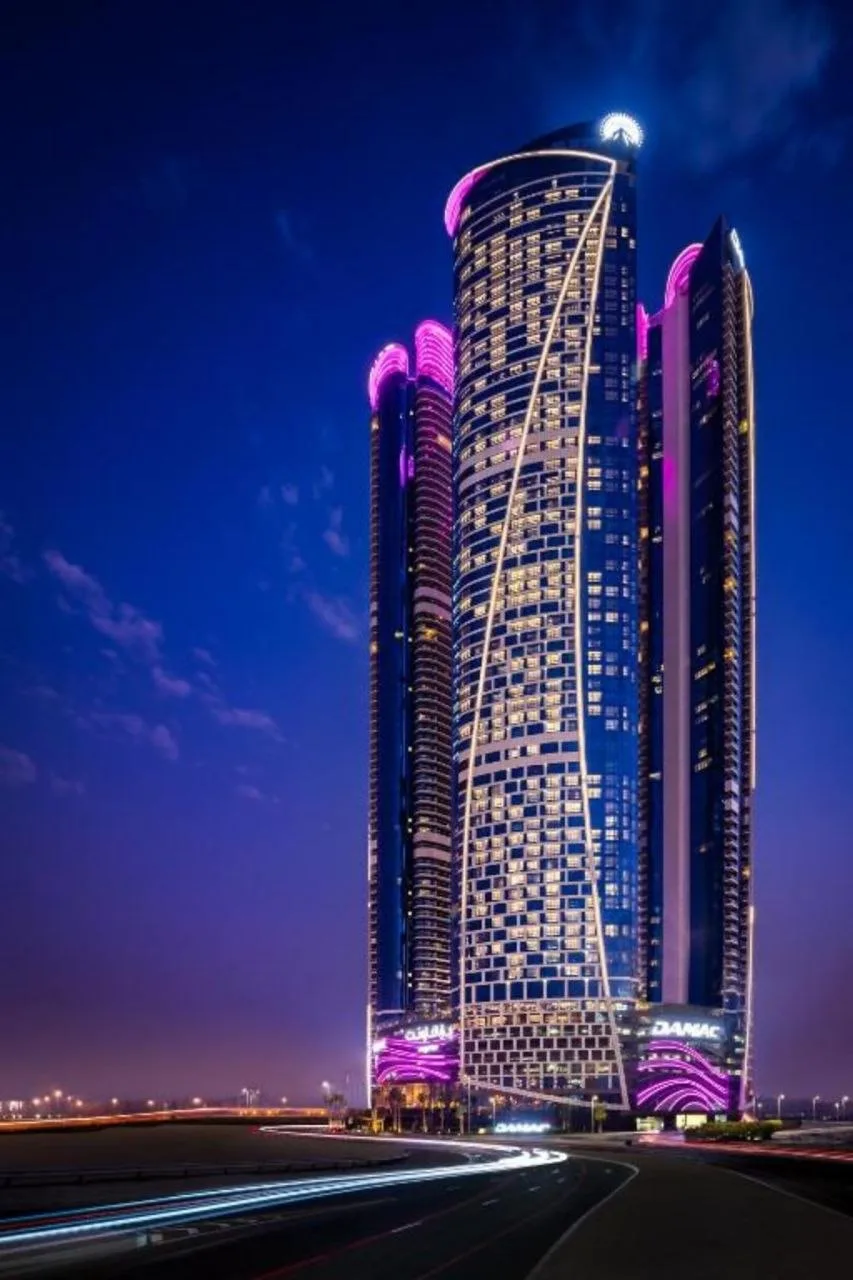
The building reads from a long way off. It has a lit crown, a lit vertical corner and bands of colour across the balcony lines, and from across Business Bay those are what identify it.
The commission was the inside of the building.
The warm, even light coming out of the residential floors is the interior scheme seen from outside. Interior spill is the largest single thing most towers contribute to a skyline, and it is almost never designed on purpose.
Two more residences
A pale scheme returns most of what falls on it, so the cove alone carries the room. A dark scheme absorbs it, and the identical installation reads as under-lit. The fix is not more fittings but light where the eye is going anyway, which in a dining room means the table.
So look at a sample of the actual finishes before fixing quantities. A reflectance figure and a slab of the real material under a real fitting are not the same information, and the second decides how many downlights a room needs.
Hotel and residential interiors
Send the schedule of room types and one section through a typical ceiling. We will tell you what the ambient layer has to do and where the decorative points go, with a 5-year warranty on the fittings we supply. Call +971 6 572 3204 or message us on WhatsApp. The rest of this category is on the tower lighting projects page, and more of our work in the emirate is on the Dubai lighting page.