
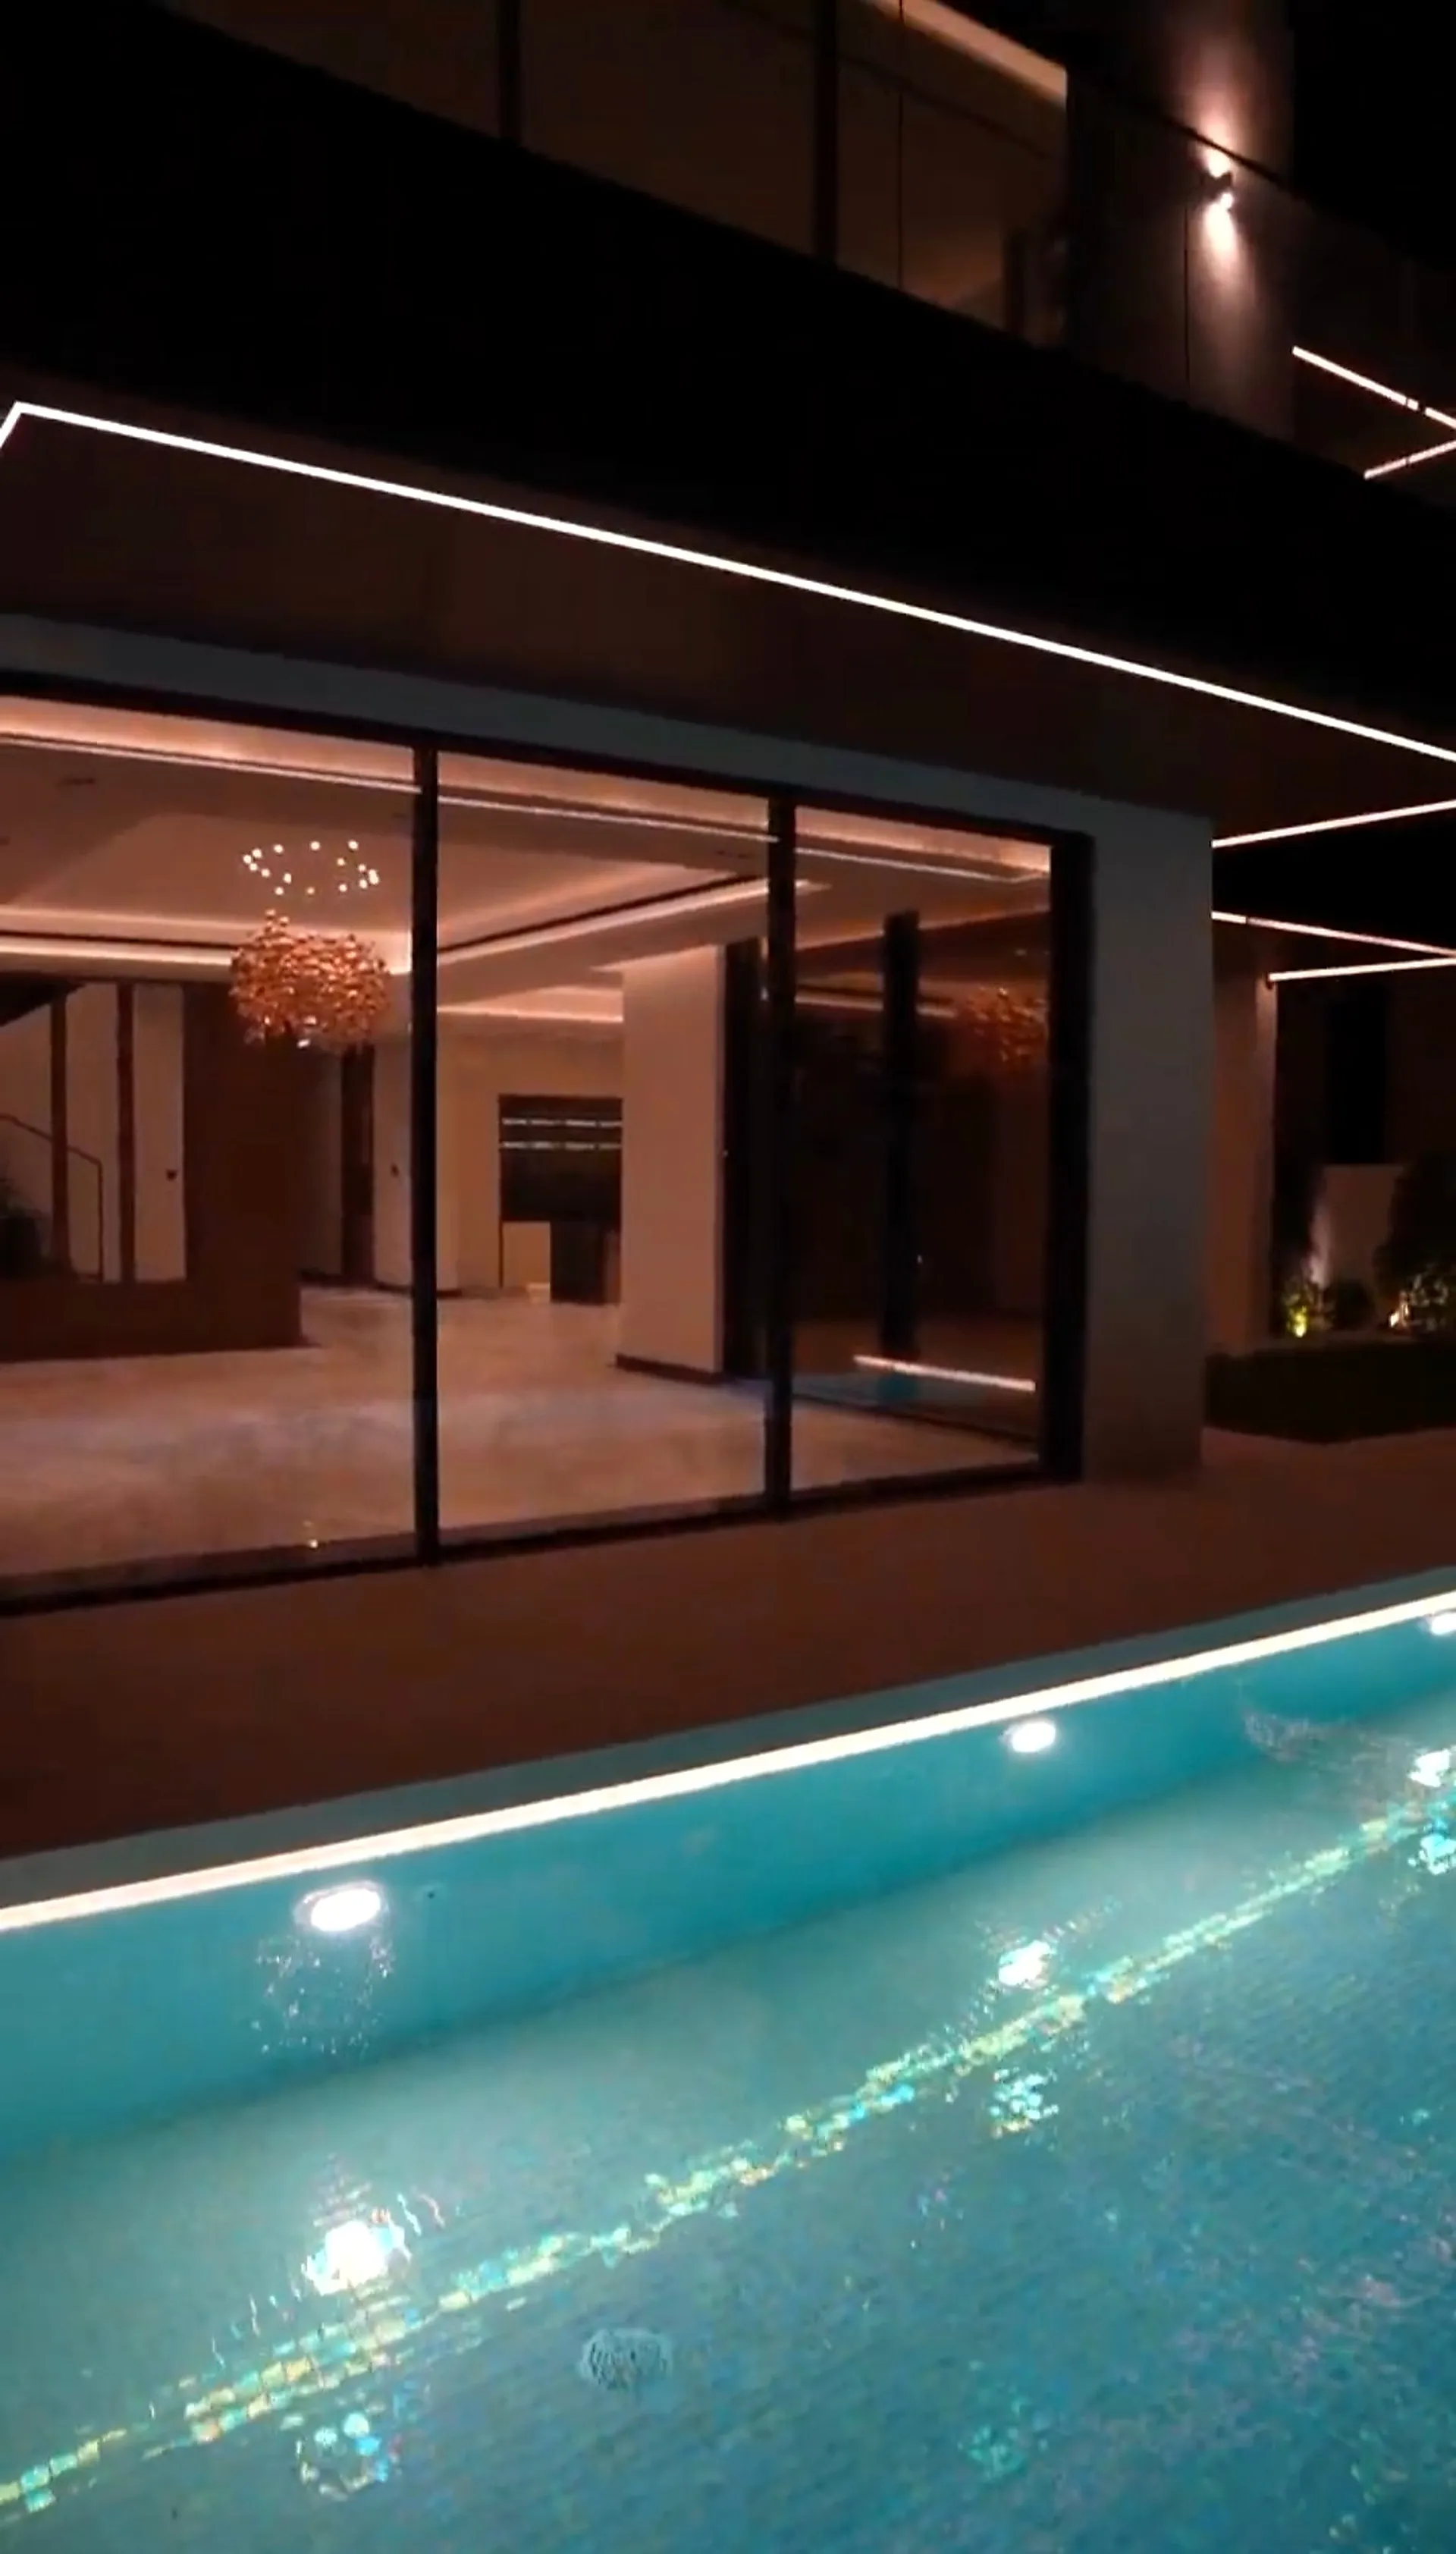
An exterior scheme that comes down to one continuous line, drawn around a building that keeps changing plane.
The problem
AL SHOLA ALMODEA designed, supplied and installed the lighting on this private house in the UAE.
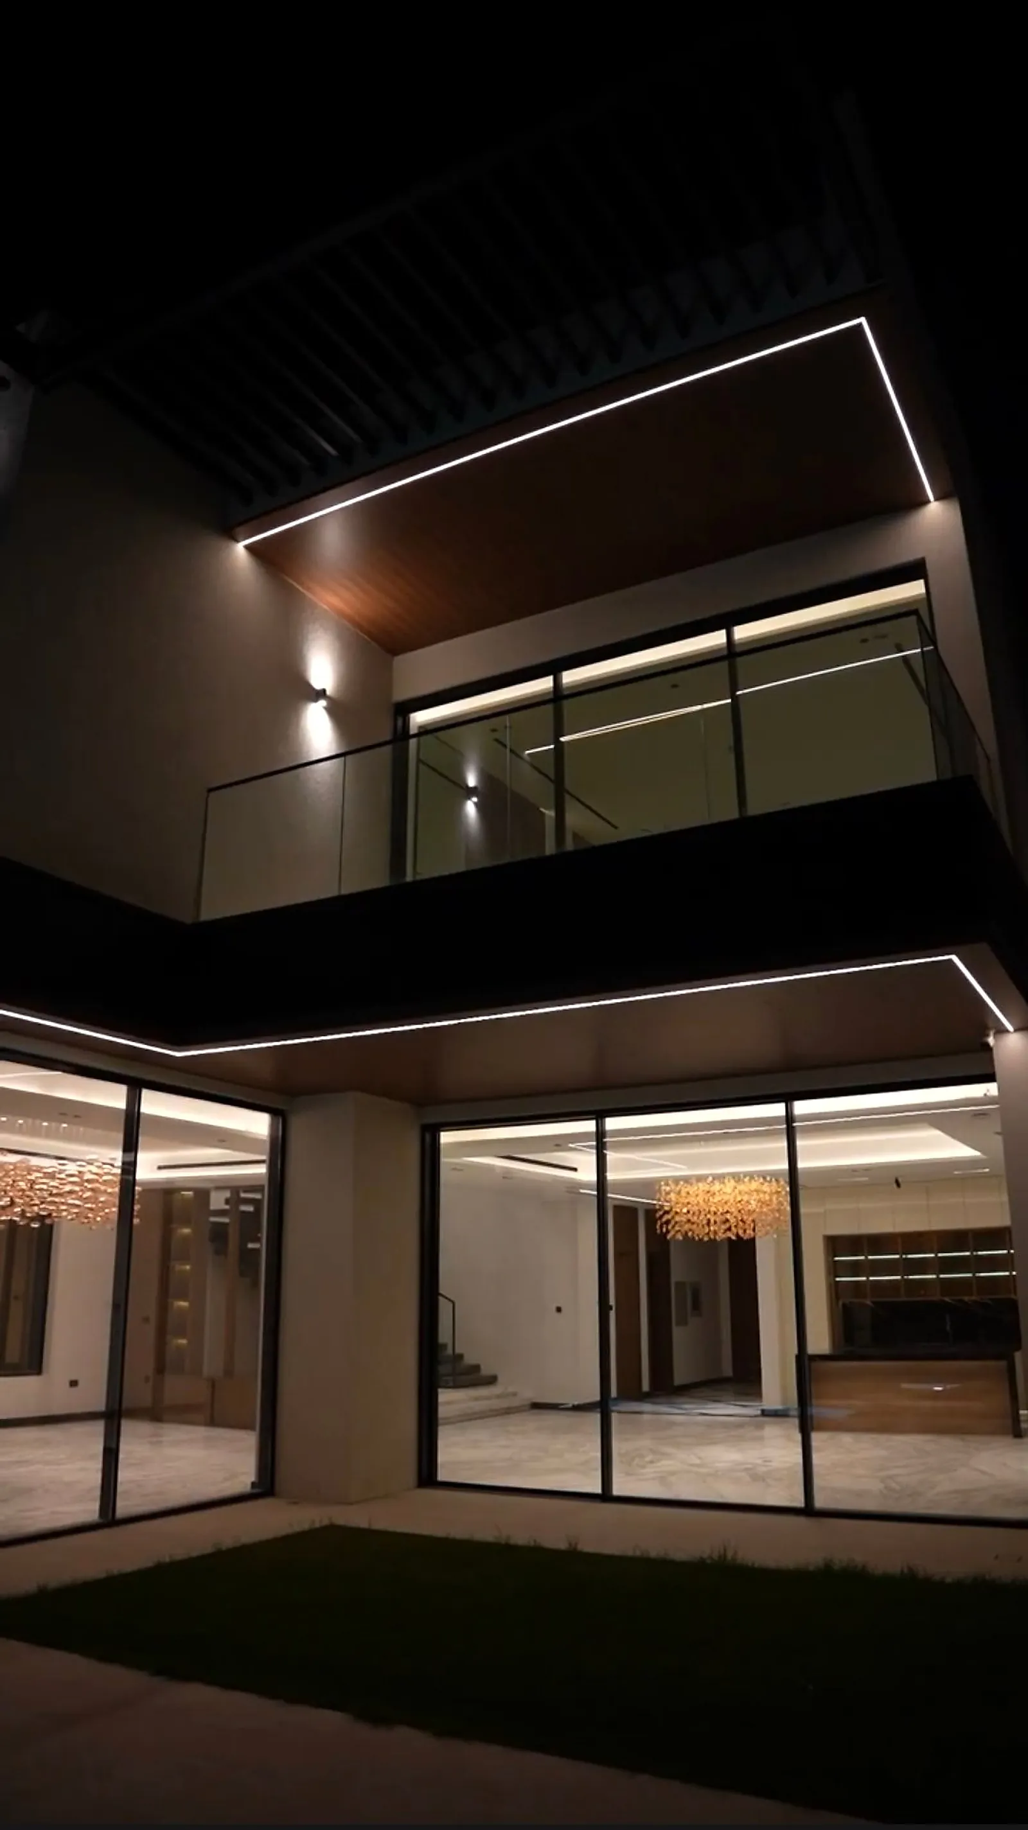
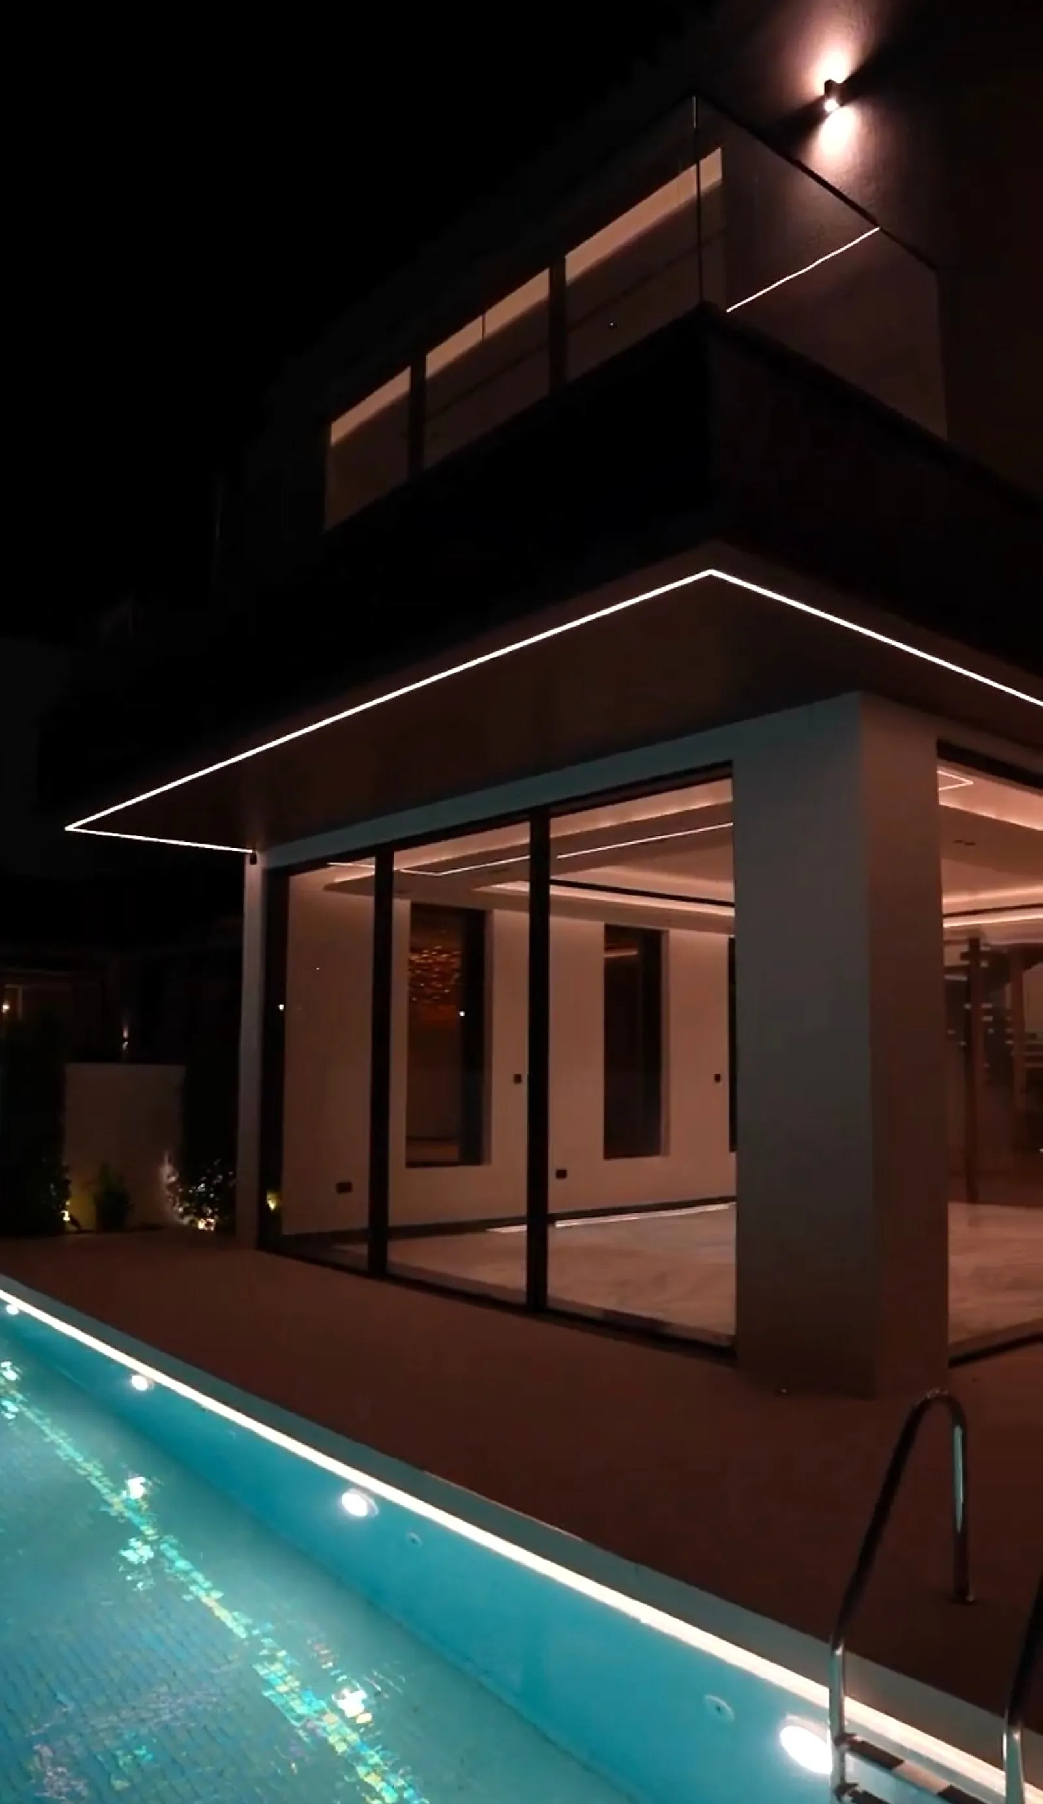
The exterior scheme comes down to a single line. A continuous linear run traces the underside of every roof and soffit edge, wraps each corner, steps down where the massing steps down, and carries on. From across the pool it reads as one unbroken element drawn around the house.
Below it almost nothing is visible. Up-and-down wall fittings sit on the piers, narrow-beam uplights pick out planting at the boundary, and a second run sits in the pool coping.
Tolerance
A continuous line is harder to install than it looks, and on this villa it is the whole job.
Linear profile comes in fixed lengths, commonly a metre or two, so a run that appears unbroken is a series of sections butted end to end. Every joint is somewhere the line can go wrong: a gap reads as a dark spot, an overlap as a bright one, a millimetre of misalignment as a step. Around a building this size the run turns a dozen corners, each mitred to the angle the building actually is.
That governs the sequence. The channel is set out as one element across the whole elevation, not soffit by soffit, because the datum is the line itself. It is struck from a laser line taken right around the building, with the channel fixed before the soffit is closed.
It also governs procurement. Sections should come from a single production batch. Tape from different batches can differ enough in colour temperature to read as a change of tone halfway along a wall, and on one unbroken line that is exactly where the eye goes.
The pool adds a second datum. The coping run and the soffit run above it are installed by different trades to different references, and they appear together in every view from the garden. If they are not parallel, both look wrong.
The pool
The pool runs the length of the terrace, close enough that both lit lines sit in the same view. Underwater fittings are set into the long wall at even spacing, and their light carries across the floor of the pool, not up out of it.
The coping run does the drawing. With the water still, the composition appears twice, once above the surface and once in it, doubling the apparent length of every line.
Inside
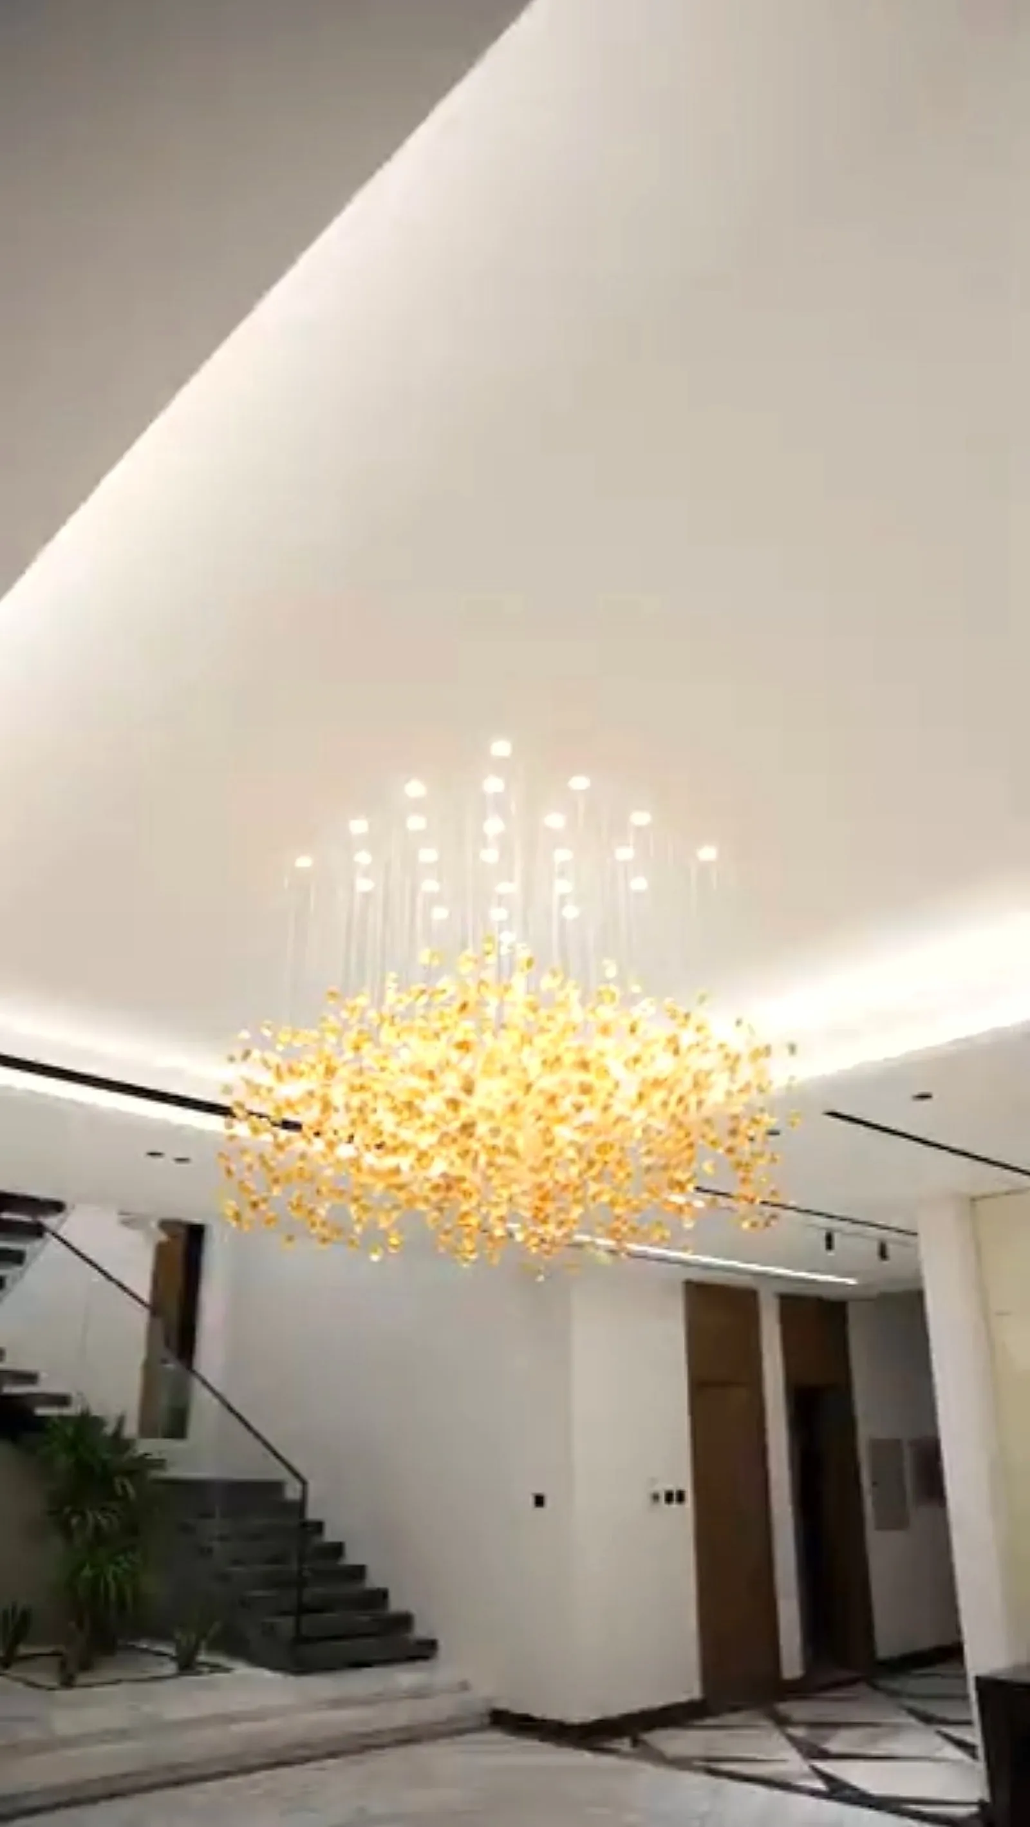
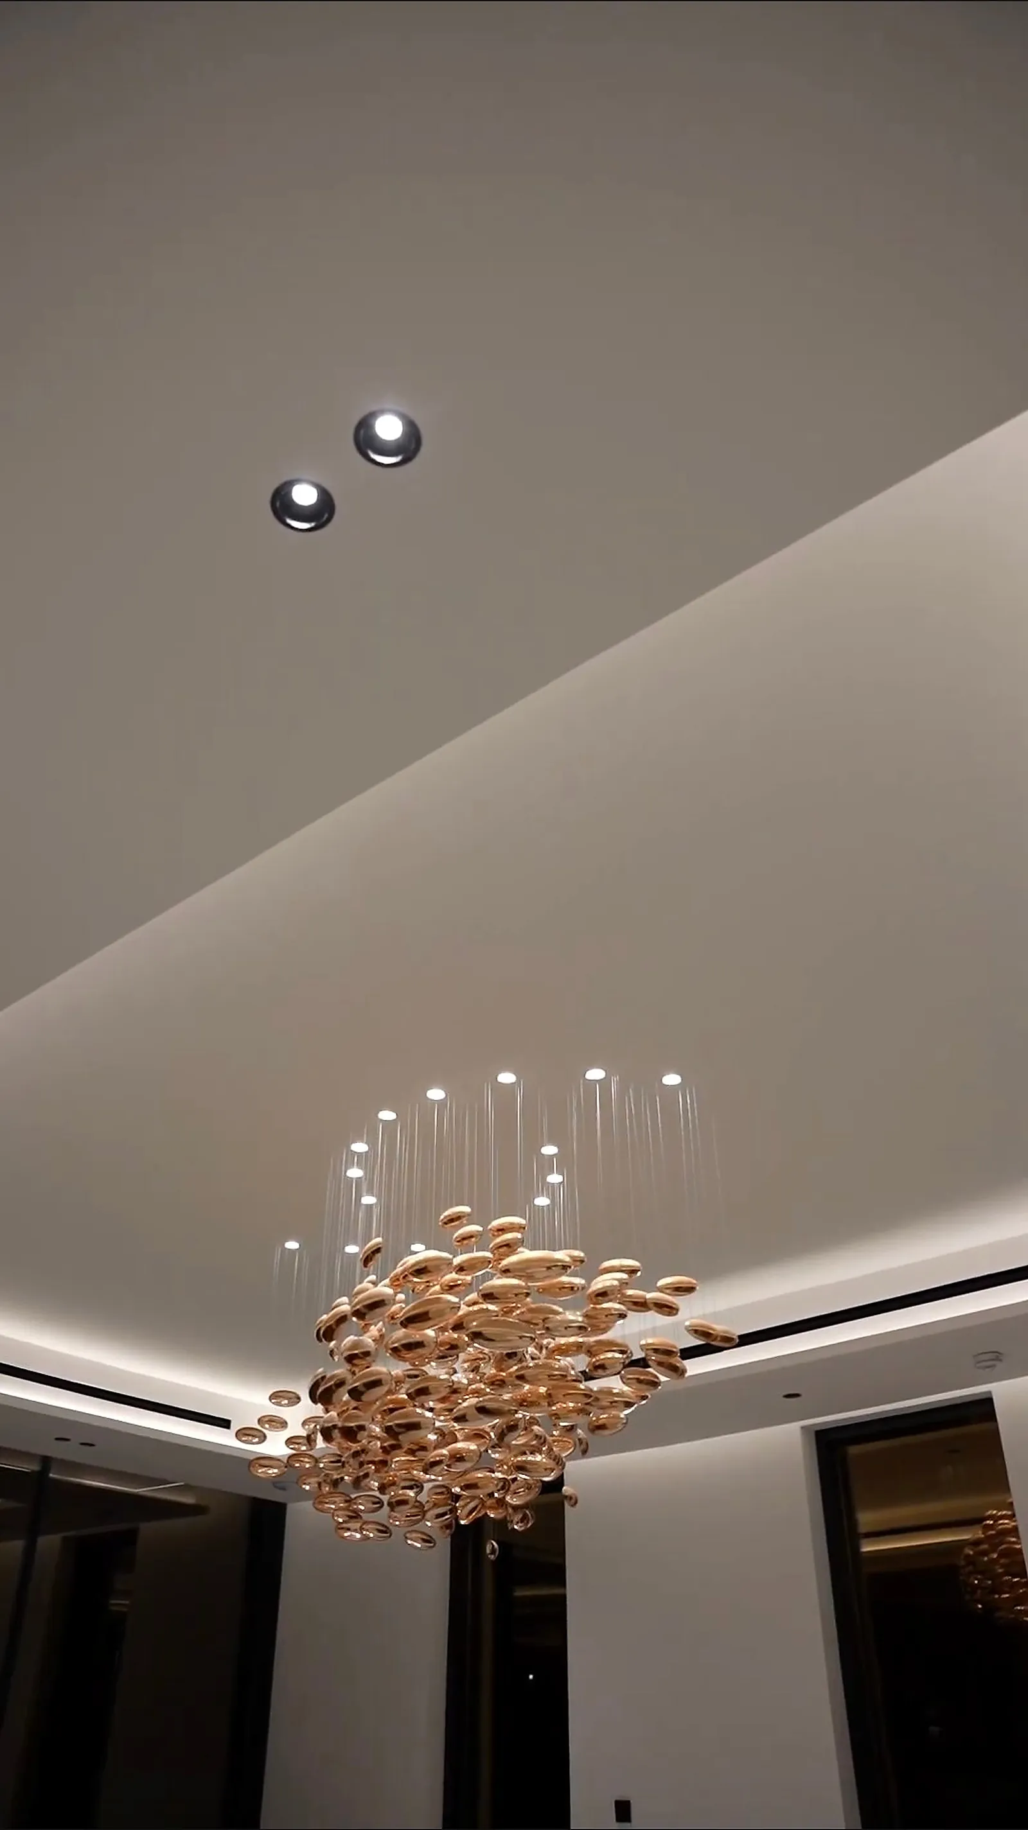
Two decorative pieces account for nearly all the visible lighting indoors. Both are the same family: a dense cluster of slender gold stems radiating from a central body, hung in a double-height space so the piece is read from above and below at once.
Around them the ceiling carries a perimeter cove and a small number of recessed downlights. Because the cove runs the full length of the upper hall, each chandelier is seen against a lit ceiling rather than a dark one, and the stems read as gold rather than as silhouette.
Circulation
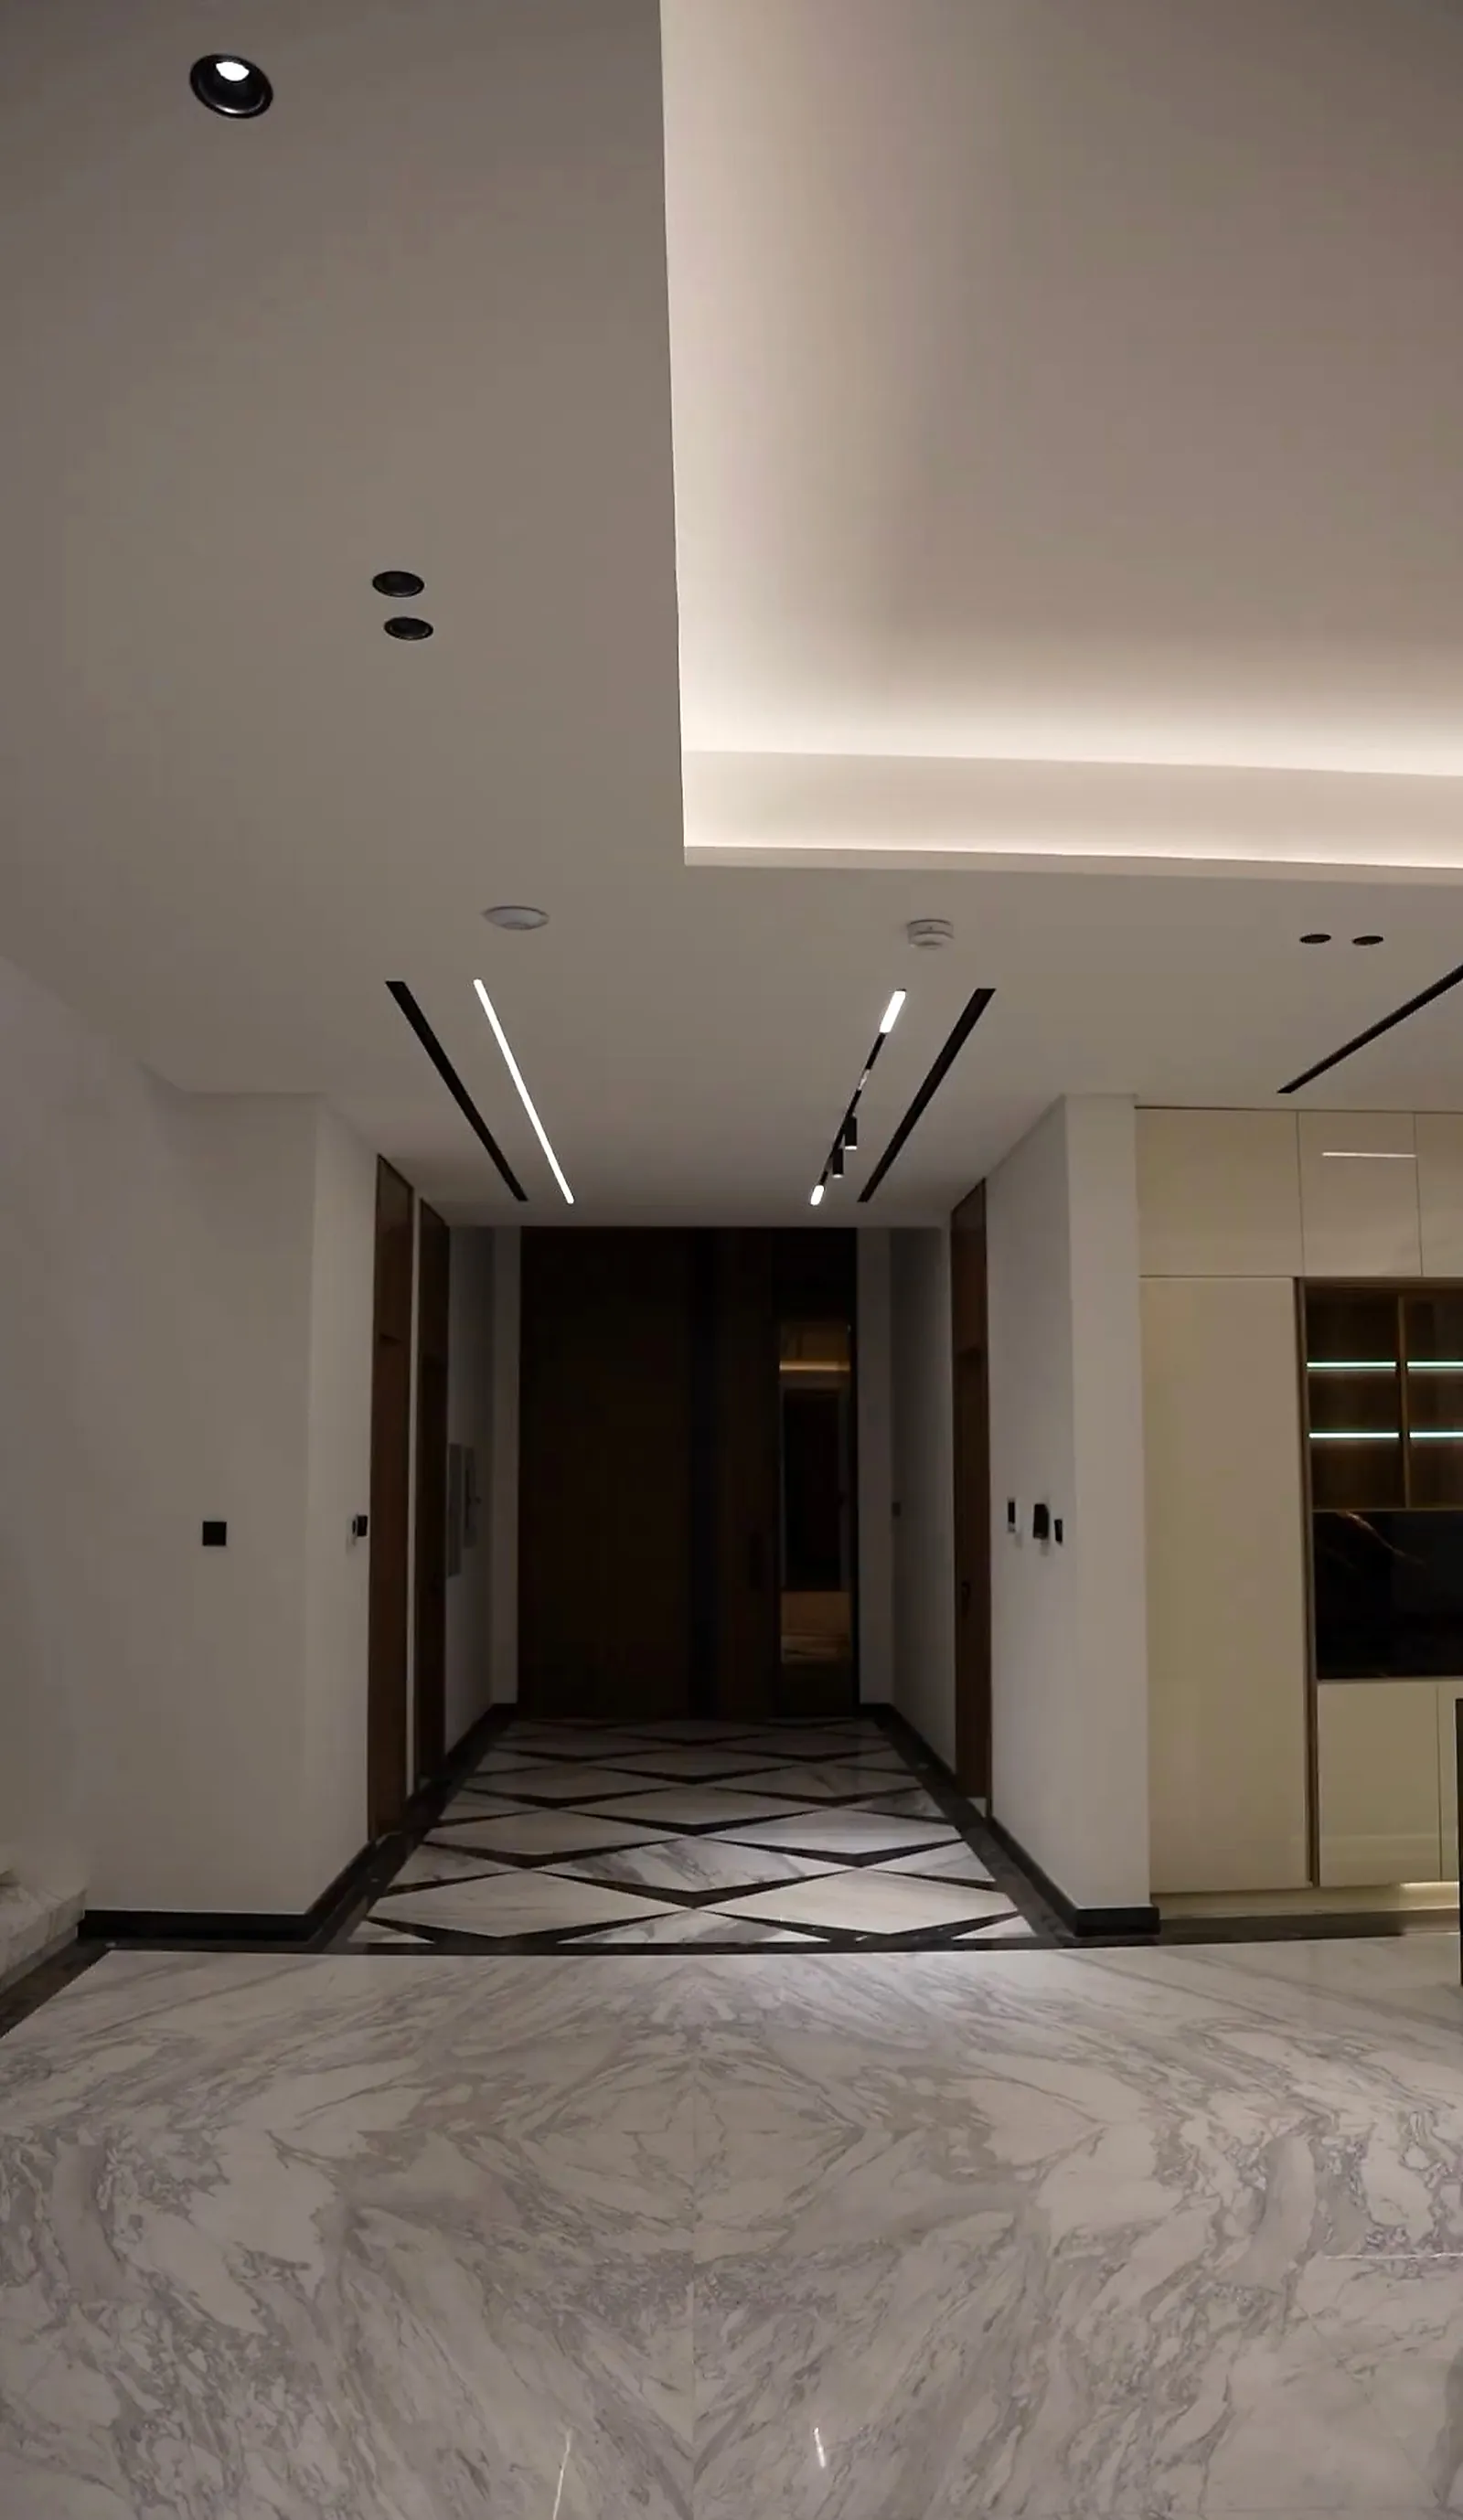
The ground-floor corridor returns to the logic of the elevation. A cove runs the length of the ceiling on both sides, a black recessed channel carries a linear module down the centre, and a handful of downlights fill in behind.
The floor is patterned marble, polished, and it sends most of that light back up. In a corridor with no window, the ceiling and the floor end up doing the work between them.
Facade lighting
A continuous run is set out as one element, so the channel goes in before the ceiling is boarded. That puts the lighting decision earlier in the programme than most people expect. We design, supply and install for private villas across all seven emirates, with a 5-year warranty on the fittings we supply. Call +971 6 572 3204 or message us on WhatsApp. The rest of this category is on the private villa projects page.